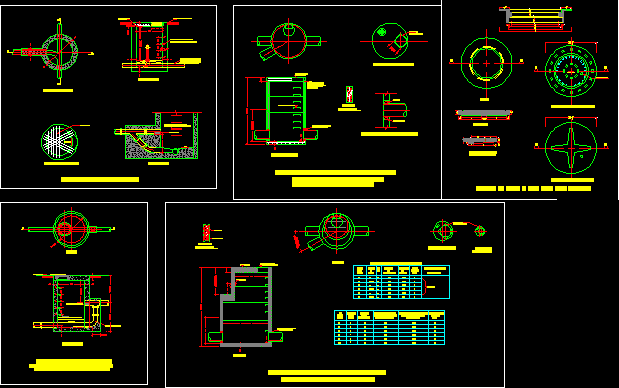
Technical drawing for a 4.5m height restriction barrier designed for heavy vehicle control and road infrastructure. The CAD file includes a general dimensioned elevation, a plan view, and specific construction details for the structural components.
Structural documentation covers RC concrete (C30) foundations measuring 600x600x1200mm, reinforced with steel bars over a compacted gravel base. Material specifications include d102x6 and d140x10 steel pipe columns connected to an IPE120 steel profile beam with 120x120x10mm steel plates. All dimensions are provided in millimeters, including road surface indications with a 2% slope and height restriction sign placement.