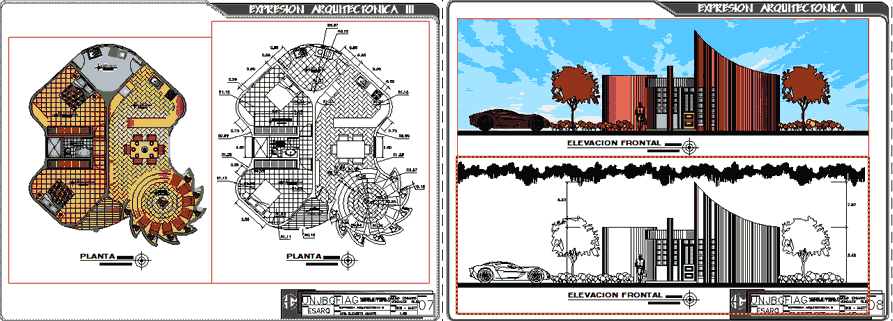
WORK MADE IN ARCHITECTURE FACULTY IN UNIVERSITY JORGE BASADRE GROHMANN; IN TACNA – PERÙ. THE WORK IS TO APPLY TOOLS OF AUTOCAD 2010 FOR A HOUSING PLAN FORM HELICOIDAL. THE IDEA IS USING THE TOOLS SUCH US;SHADING AND TEXTURES : – DIMENSION – TEXT ASSIGNMENT – DEFINING THE EXPRESION IN PLANS TAKE IT TO PRESENTATION WITH DEFINED SCALE – ETC..
Drawing labels, details, and other text information extracted from the CAD file (Translated from Spanish):
architectural expression iii, frontal elevation, spiral housing, plant, unjbg, fiag, esarq, arq. eduardo ramal, faculty of civil engineering, architecture and geotechnics, hugo eduardo gonzales pilco, arq. elizabeth abanto, scale:, date:, faculty of engineering, architecture and geology, university:, subject:, jorge basadre grohmann university, expression, student:, indicated, single-family, architectural, iii, white background, arq. elizabeth abanto s., hugo eduardo gonzales pilco