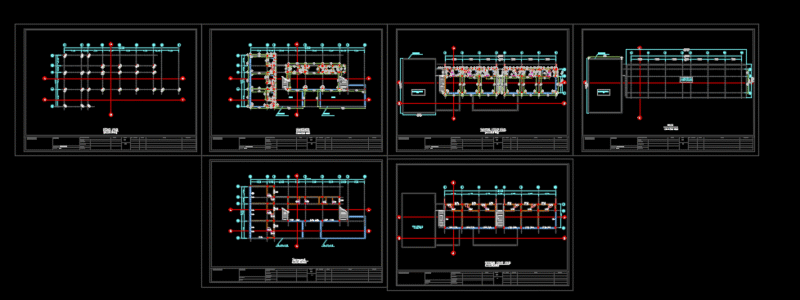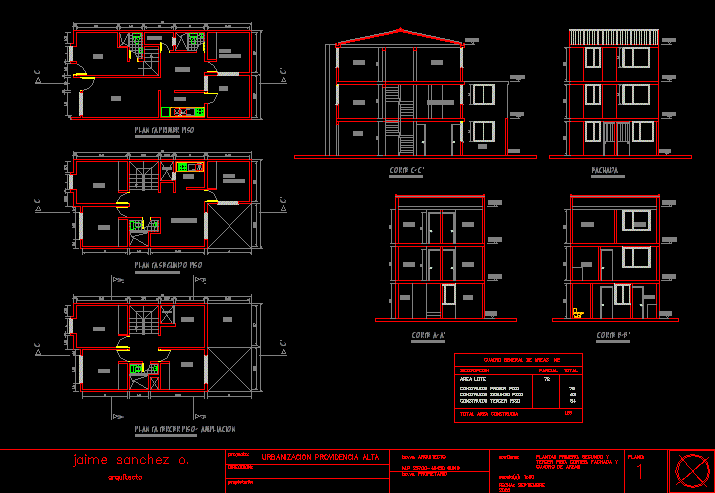
High providence – Plants – Views – Sections
Drawing labels, details, and other text information extracted from the CAD file (Translated from Spanish):
dining room, living room, patio, kitchen, storage, bedroom, living room, light well, plate, p. clothes, flat :, bo.vo. owner, bo.vo. architect, urbanization providence high, plants first, second and third floor, cuts, facade and table of areas, contains :, architect, jaime sanchez or., owner :, address :, project :, court a-a ‘, court b- b ‘, c-c’ cut, first floor, second floor, third floor – extension, total built area, partial partial description, facade, reception, waiting room, chief production office, flat machines, raw material warehouse , warehouse warehouse, product in process, warehouse finished product, golden ribbons, drying area, third floor plant, basement