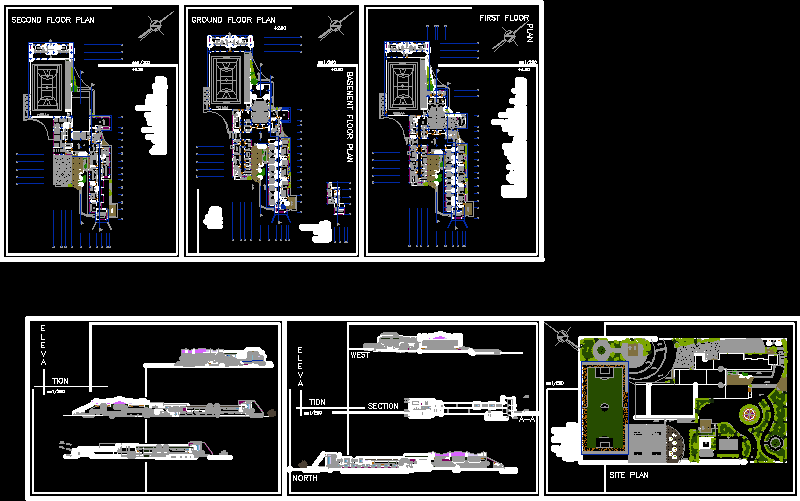
High School 2 levels
Drawing labels, details, and other text information extracted from the CAD file:
engineering, compaq, plant, store, exit, entry, second floor plan, ground floor plan, first floor, plan, basement floor plan, west, north, a-a, section, elevation, site plan