Historical Urban Center – Restoration
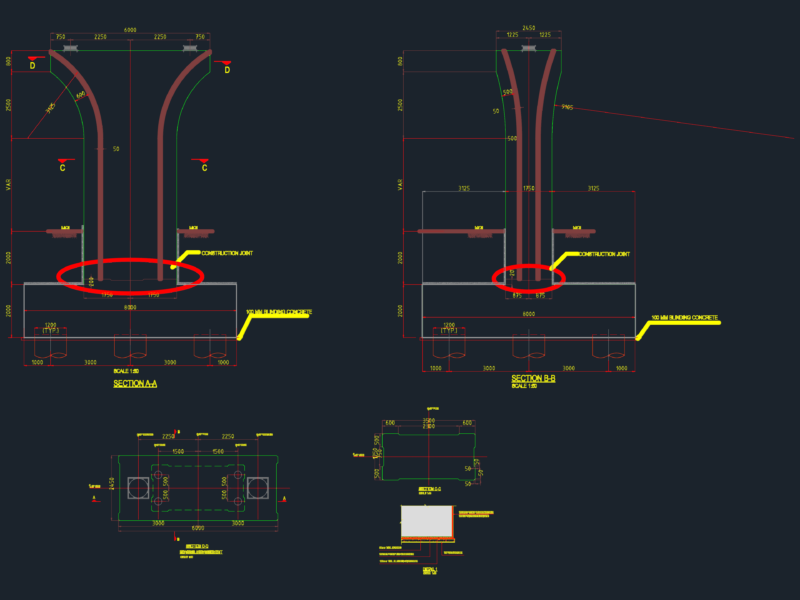
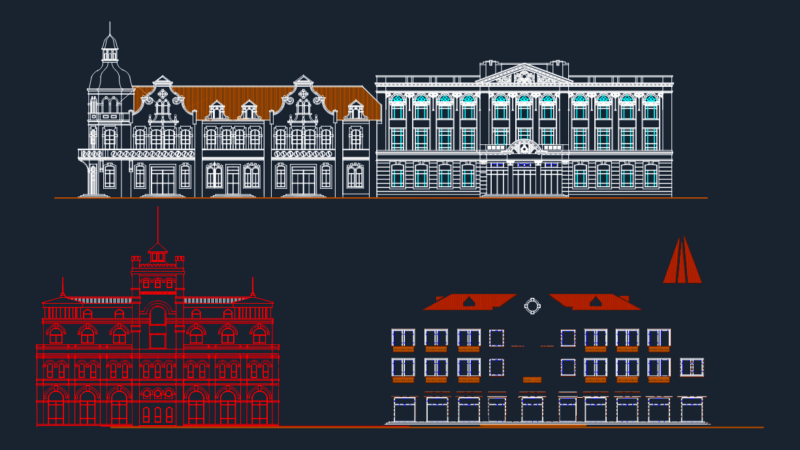
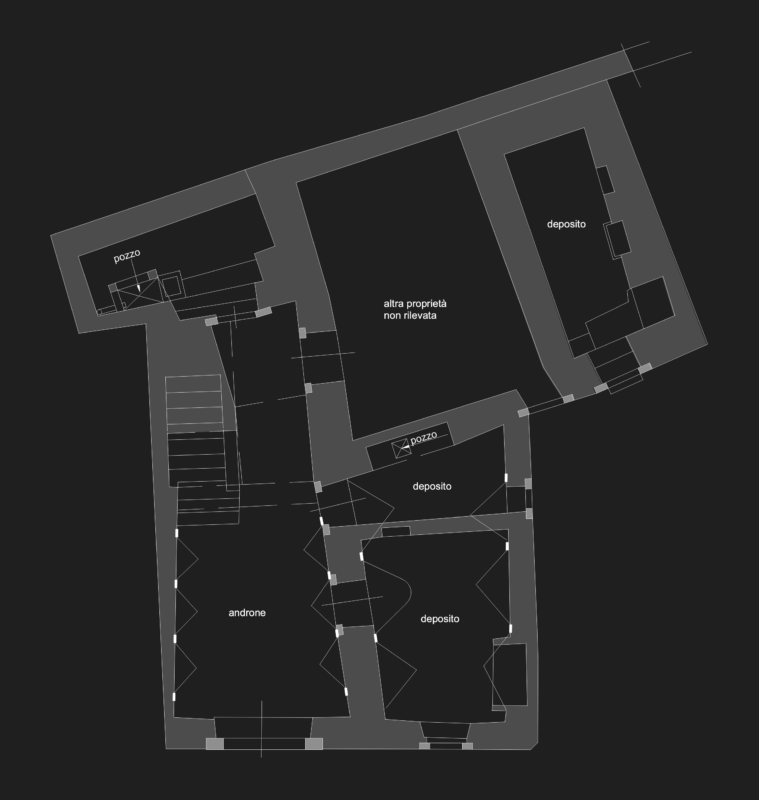
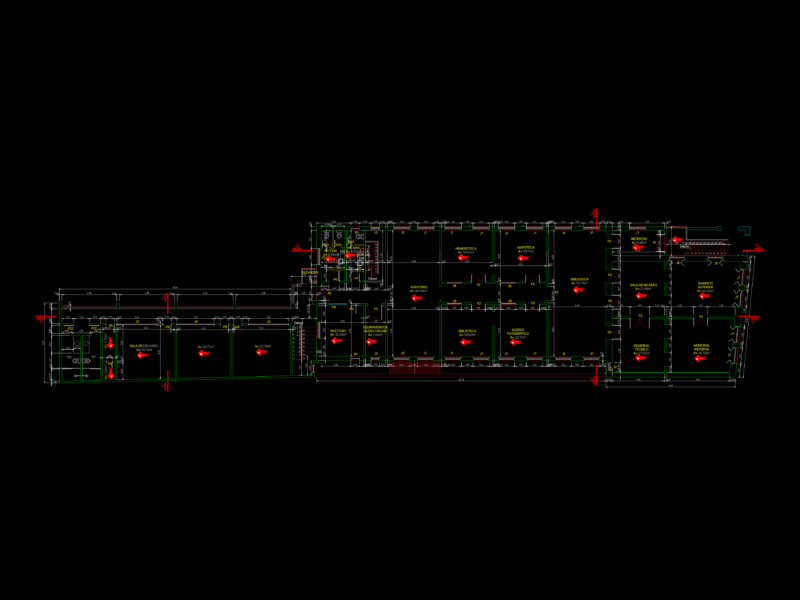
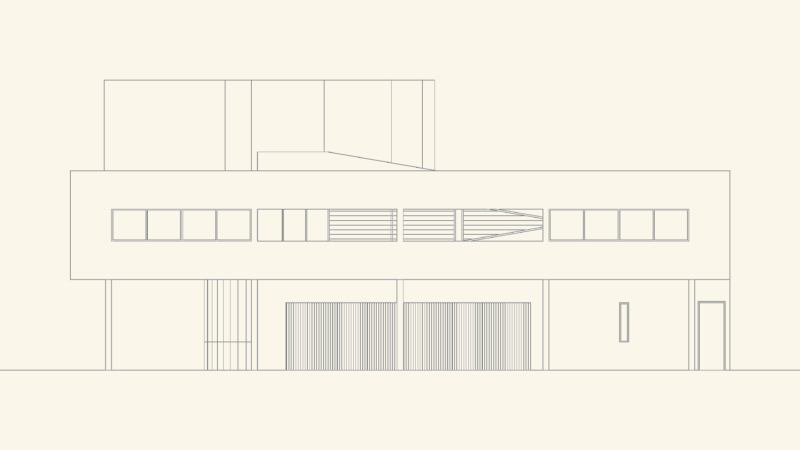
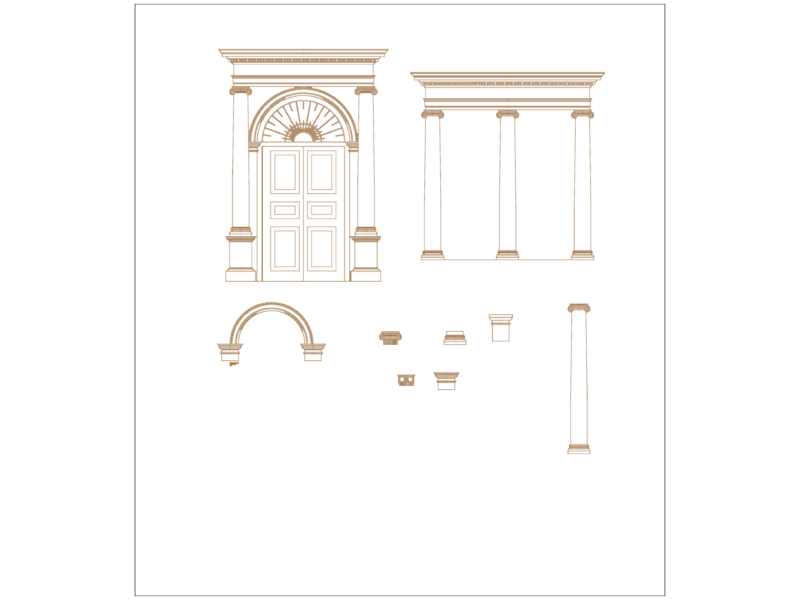
Drawing labels, details, and other text information extracted from the CAD file (Translated from Spanish):
code:, long. front:, facade height:, front area:, xxxxxxx, xxxxx, code, cadastral mzna:, jr. orbegoso, jr. san martin cda. front, code: ins, front area:, restaurant script, tourist, restaurant, jr. san martin front, jr. orbegoso, jr. gamarra, code, cadastral mzna:, preventive protection, monument, preventive protection, jr. san martin front, jr. gamarra, jr. orbegoso, fnc, code: ins, front area:, cadastral mzna:, code, monument, preventive protection, jr. san martin front, jr. gamarra, jr. orbegoso, fnc, code: ins, front area:, cadastral mzna:, code, monument, preventive protection, albis, jr. san martin front, jr. orbegoso, jr. gamarra, code, cadastral mzna:, preventive protection, monument, preventive protection, ballet art school, restaurant, coffee bar, jr. san martin front, cadastral mzna:, phytosan