Designs CAD
Categories
Upload
Pricing
Blog
FAQs
0
Login
Sign Up
Home
/
Public Facilities
/
Historic Buildings
/
History Of Architecture PDF (Document)
History Of Architecture PDF (Document)
×
−
100%
+
Specification Document – illustrated
PREMIUM
File Details
File Type
PDF
Type
N/A
Language
Other
Units
Metric
Uploaded by
Plans_Designs
Category
Historic Buildings
Published
Apr 27, 2018
Price
$3.87
or
$3.87 – Add to Cart
Checkout
Added to cart
or
get unlimited access from $7/mo
Tags
architecture
church
corintio
document
dom
dorico
église
geschichte
history
igreja
jonico
kathedrale
kirche
kirk
l'histoire
la cathédrale
pdf
specification
teat
Theater
theatre
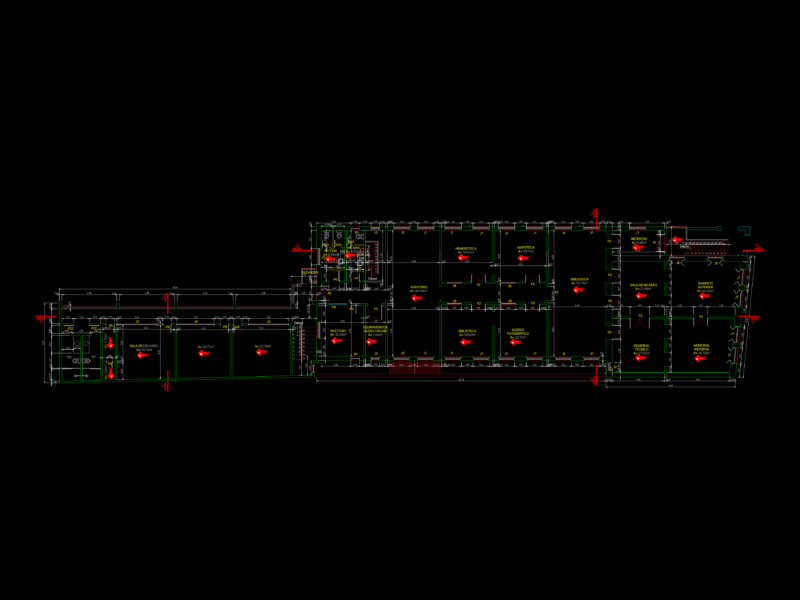
PCDL Headquarters Restoration Plans
PREMIUM
$8.95
10 Acre Site Contour Survey with Trees and Sheds DWG
PREMIUM
$2.58
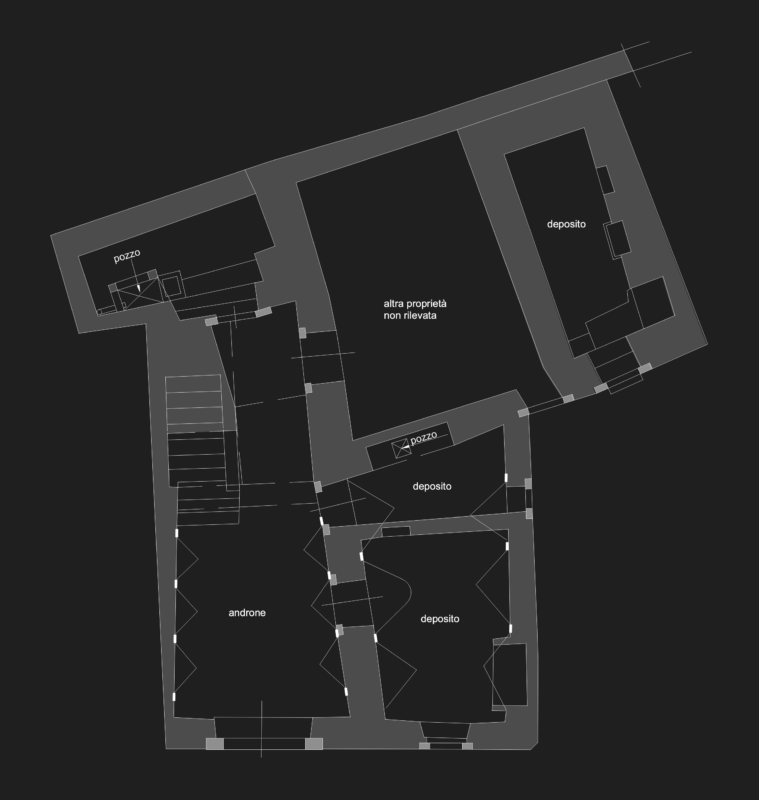
Palazzo Sangiorgio Ground Floor Plan – Historic Building Survey
FREE
Multi-Generational Family Tree Genealogy Chart
FREE
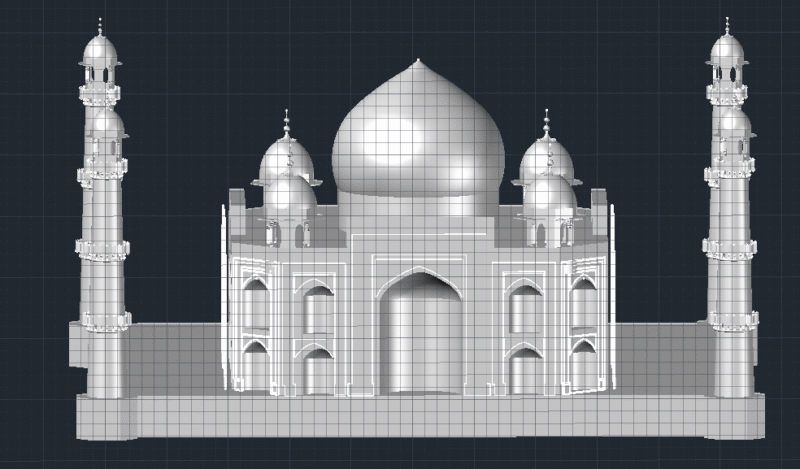
Taj Mahal Model
PREMIUM
$15.00
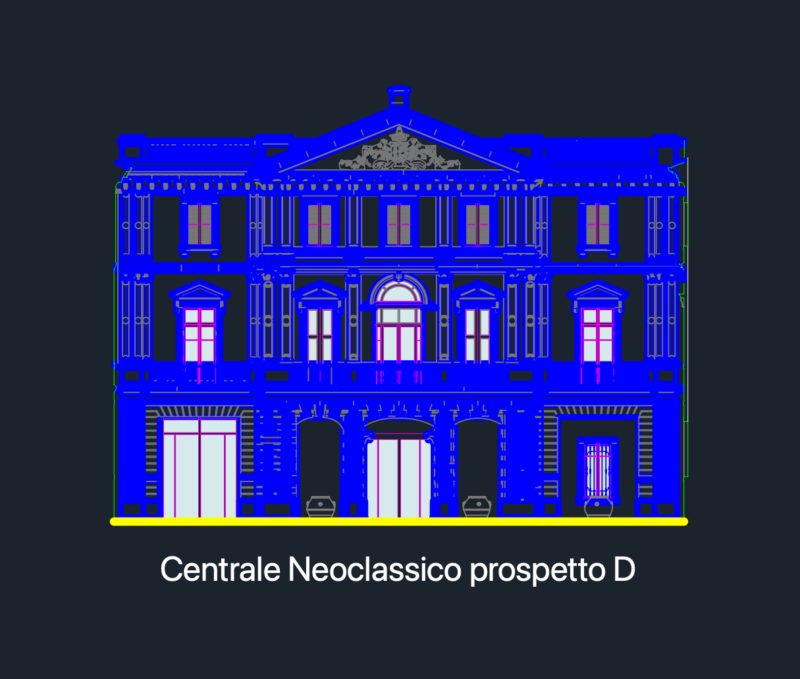
Neoclassical Building Front Elevation CAD Prospect D
FREE
Classical Building Front and Side Elevations With Lighting Layout
FREE
Timber truss elevations for manure pit roof traverse 9
FREE
Spreadsheet Columns – Slab XLS Excel Spreadsheet
PREMIUM
$3.87
Italian Historical Door and Classical Column Architectural Details
FREE
Staircase Offset Compensated DWG Block for AutoCAD
PREMIUM
$3.87
Browse All Downloads