Designs CAD
Categories
Upload
Pricing
Blog
FAQs
0
Login
Sign Up
Home
/
Residential
/
House
/

Home 3D DWG Model for AutoCAD
Home 3D DWG Model for AutoCAD
×
−
100%
+
Detached house 3d; cottage.
FREE
File Details
File Type
DWG
Type
Model
Language
English
Units
Metric
Uploaded by
CAD Projects
Category
House
Published
Feb 16, 2018
Free Download
Download File
Download faster, ad-free, with more daily files
from $7/mo
Tags
apartamento
apartment
appartement
aufenthalt
autocad
casa
chalet
cottage
detached
dwelling unit
DWG
haus
home
house
logement
maison
model
residên
residence
unidade de moradia
villa
wohnung
wohnung einheit
Arima Residential 3-Bedroom Floor Plan DWG
FREE
Residential House Floor Plan DWG Layout
PREMIUM
$2.58
Vocational School Fisheries Workshop Architectural and Structural Plans
PREMIUM
$3.87
Executive Architectural Project for Modern House with Pool and Elevations
PREMIUM
$3.87
ARCHICAD F06 RESIDENTIAL ELEVATIONS
FREE
300kVA Residential Electrical Project
PREMIUM
$4.03
Architecture Floor Plans for Residential Project on Feliciano Rodriguez
PREMIUM
$3.87
Vertical Lettering Direction Street Sign DWG Block for AutoCAD
FREE
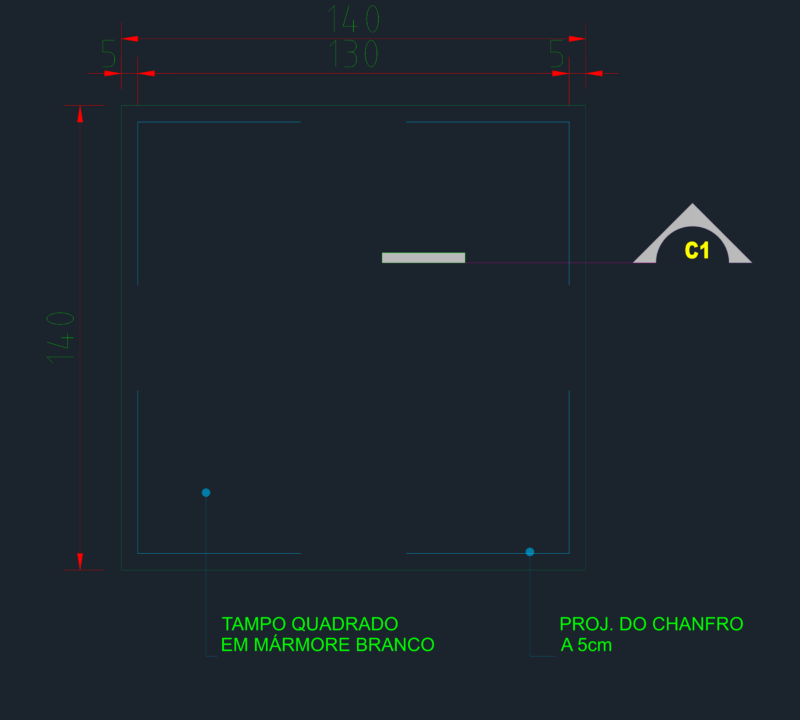
Square white marble tabletop
FREE
Ricardo and Debora residence dwg
PREMIUM
$3.87
North elevation architectural drawing for a residential house
FREE
Browse All Downloads