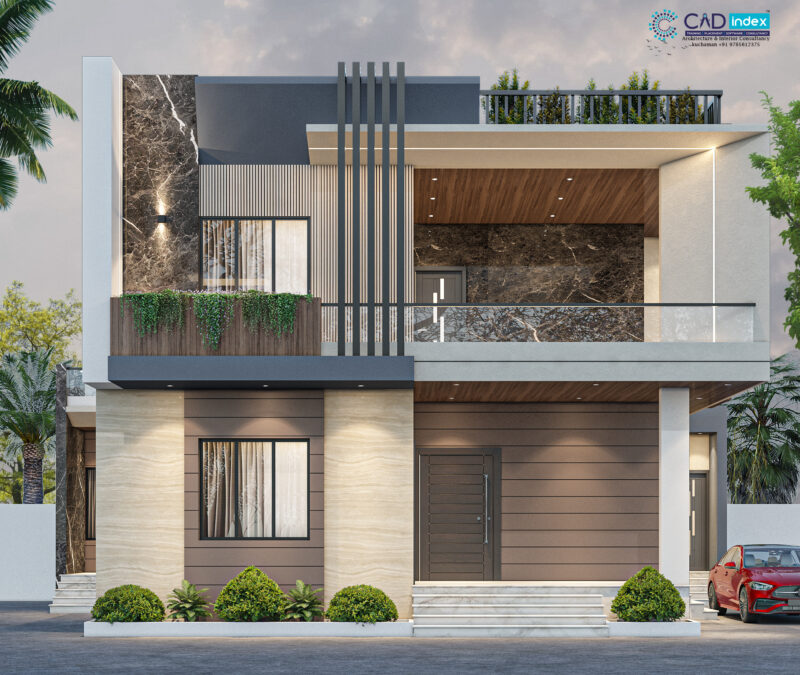
3d home
Drawing labels, details, and other text information extracted from the CAD file:
rev no:, drawing no:, job no:, location:, project:, contractor:, architect:, drawn by:, checked by:, approved by:, date checked:, date approved:, date drawn:, scale:, rev, date, description, approval, roof hugger layout, main:, corner:, pressures, net:, usable:, tenant space, standard, room, dwg no:, wind zones, will rice residential wing, eave:, clip spacing, corners: