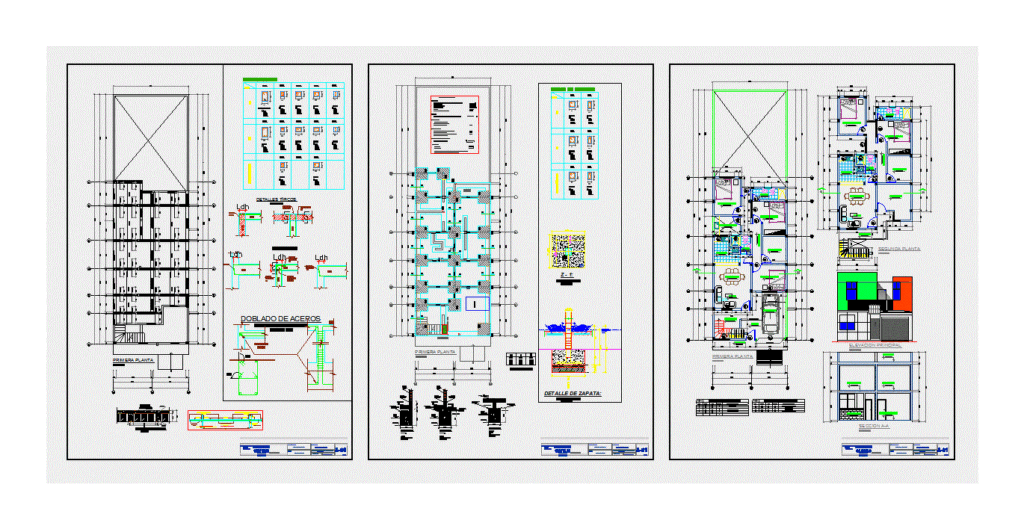
Residential project for a two-story house extension including secondary lodging units on the upper floor. The architectural sheets show ground and first-floor layouts with room partitions, stairs, and an integrated garage. A colored main elevation and longitudinal sections provide facade and height reference.
Structural documentation covers the foundation layout, footing details (zapatas), and steel reinforcement bending schedules (doblado de aceros) for beams and columns. This DXF file provides a set of architectural plants, cortes, and structural details.









