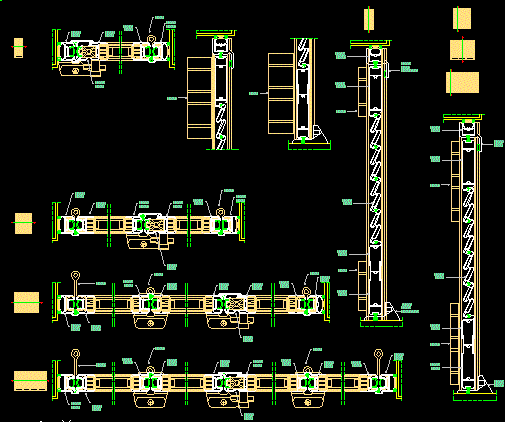
Hopper window – Details
Drawing labels, details, and other text information extracted from the CAD file (Translated from Spanish):
j.a.portet, work :, this plan is established by way of indication. in no case we are responsible for the bad technical use of the materials, advised as well as their placement on site, which is made under the entire responsibility of the installer, all rights reserved, barcelona, hydro building systems sl, industrial zone motorway sector , drawn by :, revision, project num :, destination :, client :, scales :, concept, date, revision :, plane num :, date :, denomination: