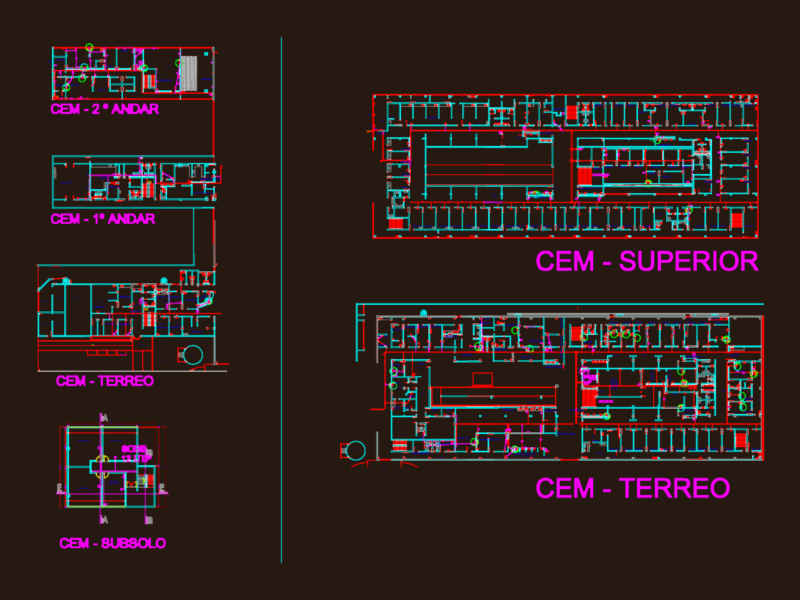
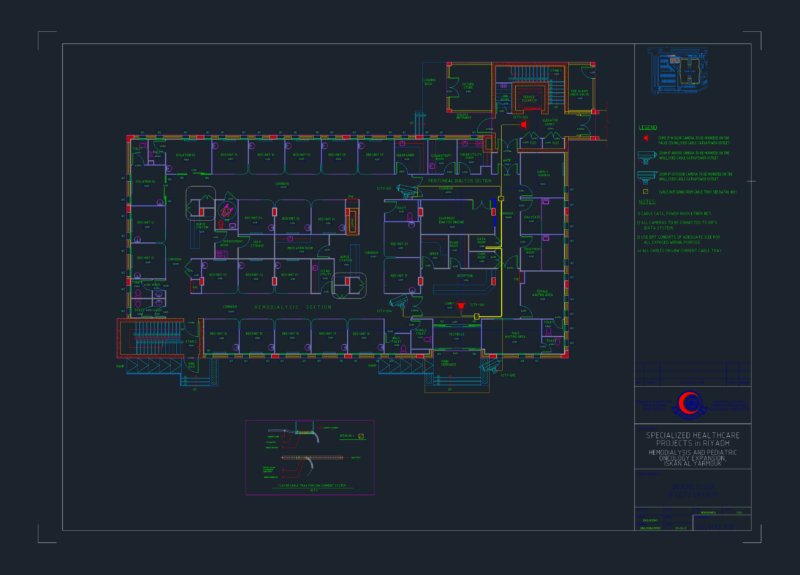
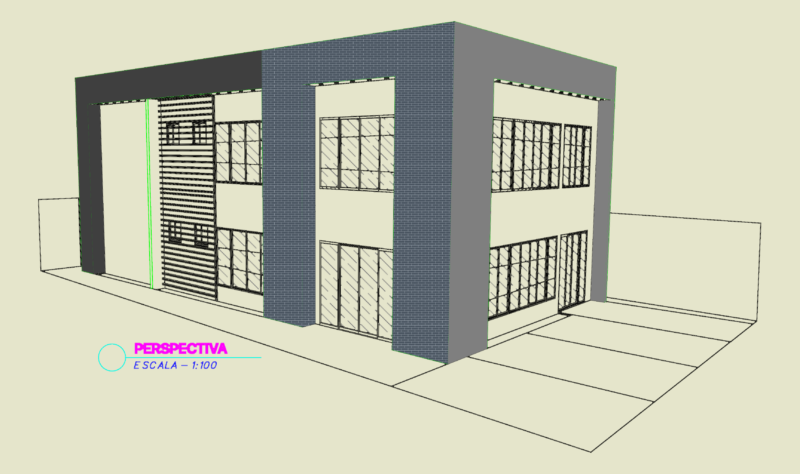
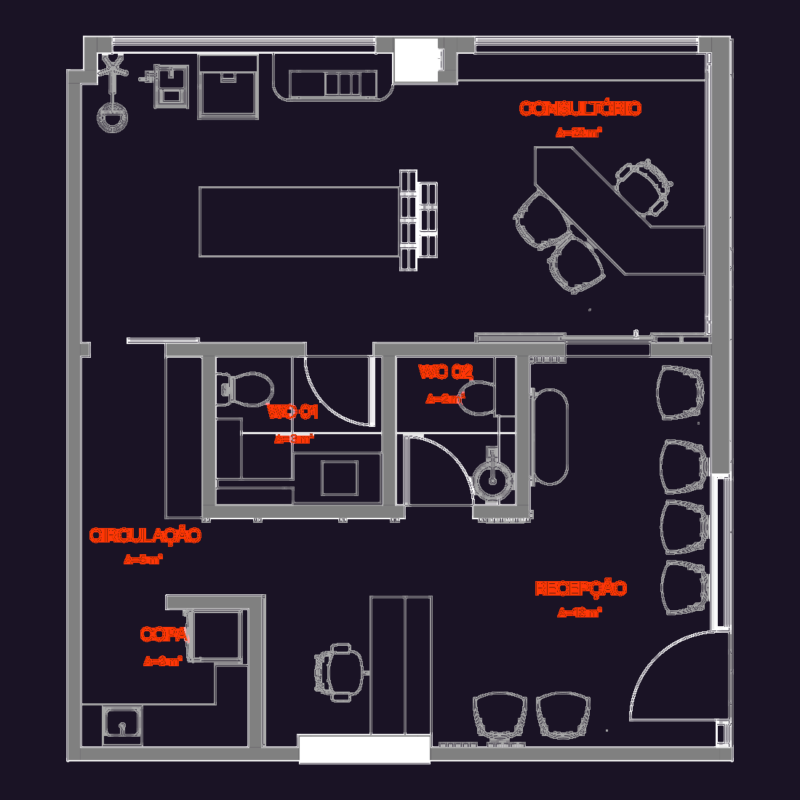
Archive plants showing an annex to a hospital for the development of education and medical residencies. Has classrooms, dormitories, library, administration and Auditorium.
Drawing labels, details, and other text information extracted from the CAD file (Translated from Spanish):
graphic scale, machinery and equipment area, maintenance, kitchenette, public telephones, cfe, p a s i l l, basement research center, ground floor services and auditorium, warehouse, section