Architectural documentation for a 477.04 m² clinic incl. GA plans for 4 levels and specialized diagnostic imaging suites. Sections AB and CD show typ. masonry thk. and fiber cement roof specs at 20% incl.
4-Story Medical Clinic Gastromed Açailândia
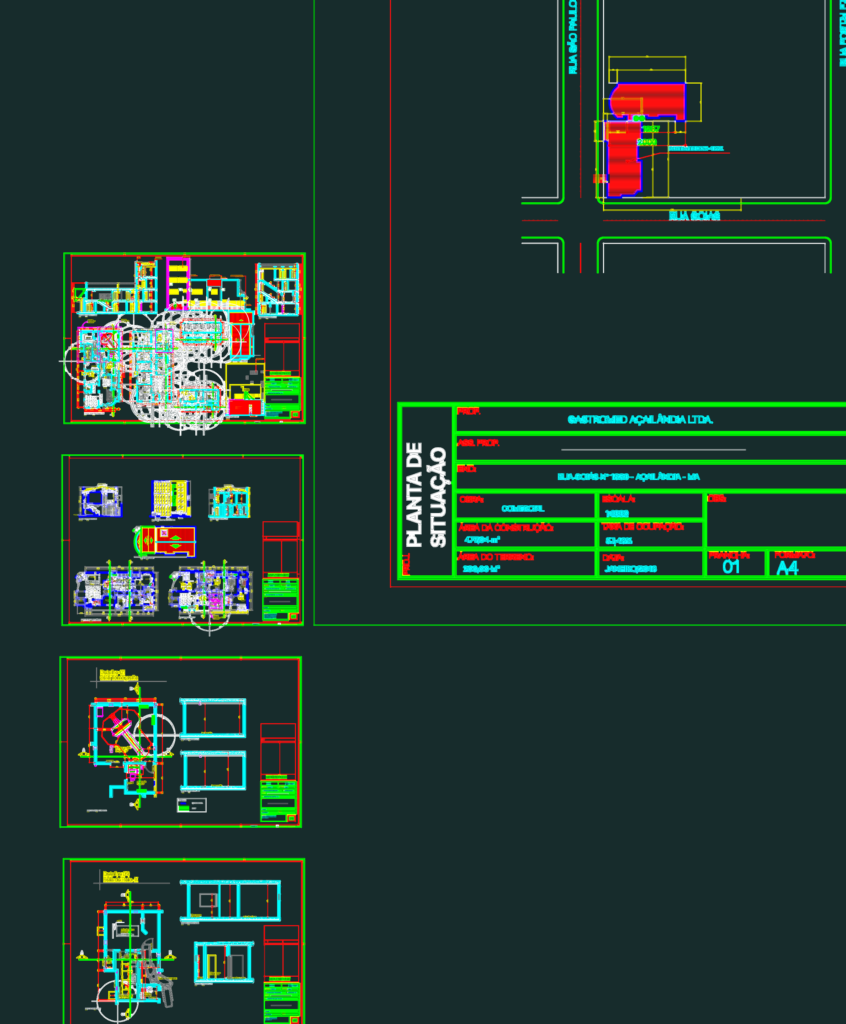
Architectural documentation for a 477.04 m² clinic incl. GA plans for 4 levels and specialized diagnostic imaging suites. Sections AB and CD show typ. masonry thk. and fiber cement roof specs at 20% incl.