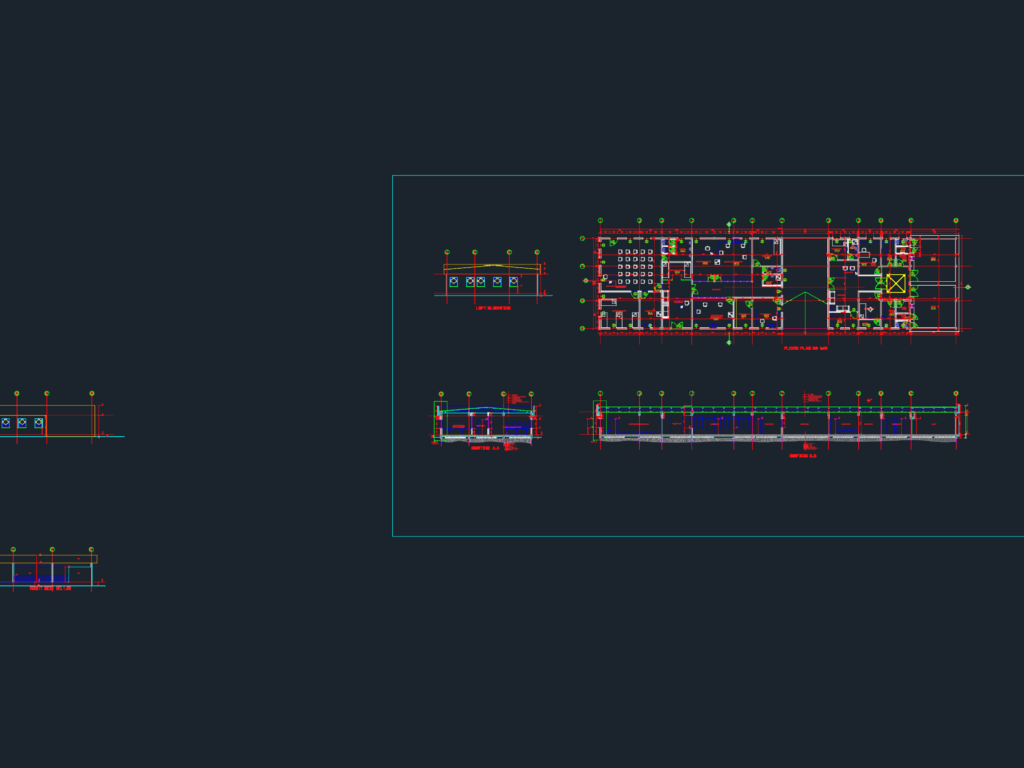
Layout for medical lab facility incl. floor plans at 1:50, elevations & sections. Specs for door/window schdeules cover alum. frames w/ 4mm reflective glass and hollow metal doors w/ louvers. Contains dedicated zones for pathology, virology, blood bank, X-ray, and ultrasound. Roof details show EGA sheet cover on steel purlins and eucalyptus trusses.
Hospital Laboratory Layout DWG