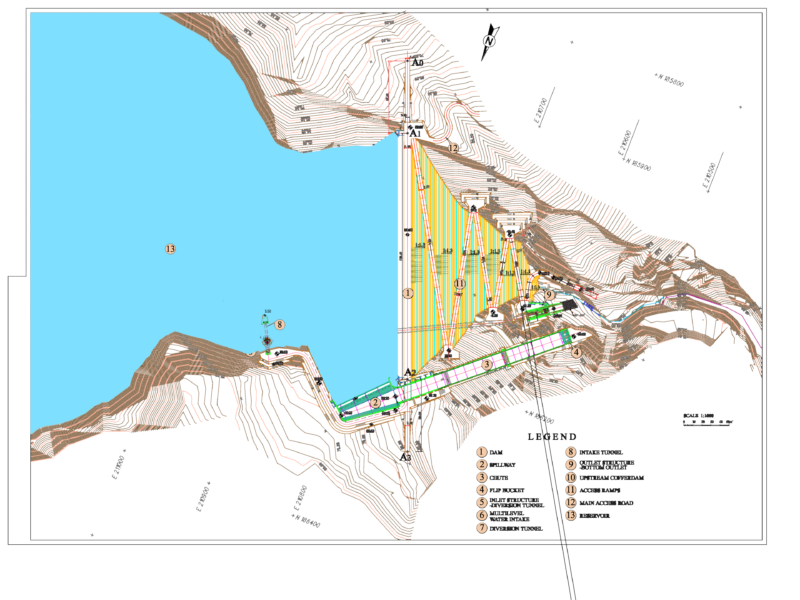
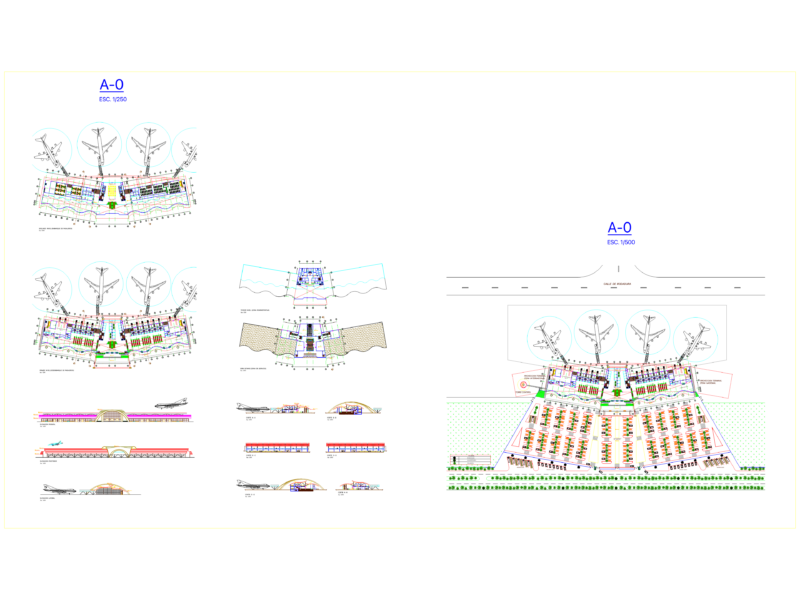
This drawing is for a full hospital architectural layout plan in metric, incl. surgery suites and a 50-car parking zone. Details cover emergency access and main reception areas, which could be useful in healthcare design projects. Planta baixa hospitalar completa com estacionamento e urgência.
Hospital Landscaping Layout and Floor Plan DWG with Parking and Emergency Access Views