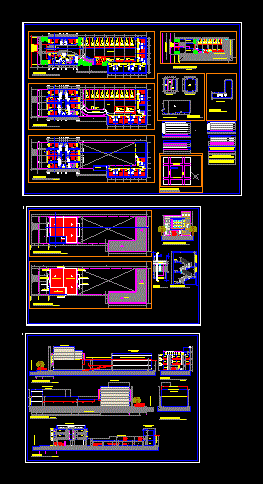
Plants – sections – facades – dimensions – designations
Drawing labels, details, and other text information extracted from the CAD file (Translated from Spanish):
room, bathroom, cellar, reception, living room, access hall, vehicular access, pedestrian access, building line, staff, men, ladies, winery, clean clothes, dirty clothes cellar, winery useful toilet, and maintenance, official line, border of solera, calle bulnes, access, building to regularize, vehicular, pedestrian, new building, laundry, location plan, anibal pinto, caupolican, cross, bulnes, silhouettes plan, new building, table of new building surfaces, table of surfaces edificacion to regularize, table of total building surfaces, site plan, warehouse cleaning materials, rear elevation, east elevation, existing neighbor building height, existing building, west elevation, parking, court b – b, corridor, bulnes street elevation, future elevator , floor covering, retractable staircase, machine room, coronation lining in instapanel, water channel in faith. galvanized, ball, reinforced concrete slab, waterproofed, existing roof, cut to – a, room machines, plant parking, open, strip, non-slip, project:, to regularize, metal handrail, floor, cut aa staircase, staircase, anti-slip strip