Designs CAD
Categories
Upload
Pricing
Blog
FAQs
0
Login
Sign Up
Home
/
Commercial
/
Hotel, Restaurants & Recreation
/
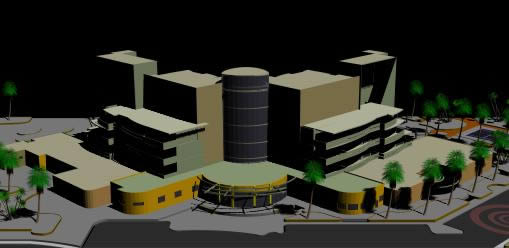
Hotel Complex 3D MAX Model for 3D Studio Max
Hotel Complex 3D MAX Model for 3D Studio Max
×
−
100%
+
3d Hotel Complex – Applied Materials
PREMIUM
File Details
File Type
MAX
Type
Model
Language
Other
Units
Metric
Uploaded by
Eng_Plans
Category
Hotel, Restaurants & Recreation
Published
Apr 24, 2018
Price
$3.87
or
$3.87 – Add to Cart
Checkout
Added to cart
or
get unlimited access from $7/mo
Tags
accommodation
applied
casino
complex
hostel
Hotel
materials
max
model
Restaurant
restaurante
spa
studio
Restaurant Interior Layout with Commercial Kitchen and Restroom Details
PREMIUM
$3.87
Septic Tank and Soakaway Detail DWG for Apartment Sewage
PREMIUM
$2.90
Dental Clinic Electrical Design Plan With Lighting And Power
PREMIUM
$2.58
Coffee Shop Project Layout Plan With Sections Elevations And Lighting Details CAD Drawing
FREE
Hotel first floor plan dwg
FREE
Security Camera
PREMIUM
$3.00
Man Playing Golf Human Figure Side View Elevation 2D DWG Block For AutoCAD
PREMIUM
$3.87
Topographical Survey Plan DWG for Yosemite Lodge Site with Utilities
PREMIUM
$2.90
Eating Area Elevation DWG
FREE
Complete CAD Construction Drawings of Chinese Ancient‑style Teahouse, Antique Tea House Full Architectural & Structural Blueprints for Park Scenic Spot
PREMIUM
$5.99
Yeşilyuva park restaurant DWG
PREMIUM
$2.90
Browse All Downloads