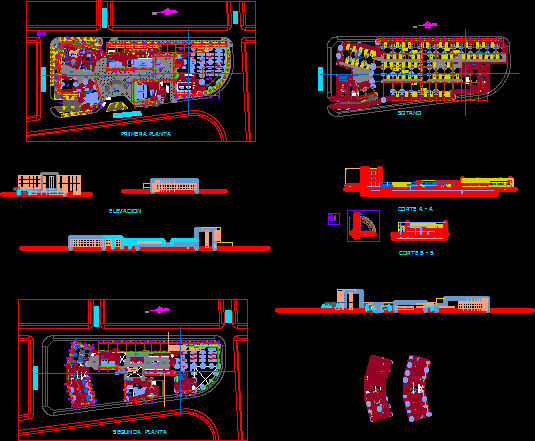
Hotel Complex – Commercial – Supermarket – Plants – Sections – Details
Drawing labels, details, and other text information extracted from the CAD file (Translated from Spanish):
psje. union, av. the park, kitchen, attention, food court, sale of liquors, jr.callao, jrica, first floor, sale of meats, attention bar, reception, children’s play, hotel restoration, sum, office, deposit, lobby, suitcase, hall, waiting room, adm., topico, adm. and cont., management, secretary, values cto, bar, meeting room, restaurant, vip room, ss.hh males, ss.hh ladies, double height projection, elevators, prosenio, previous, dep. limp., ceiling projection, amphitheater, double height projection, second floor, living room, ticket office, ticket sales, casino, stand, safe, administ., disco, dance floor, cellar, washing – drying, fridge, camera, warehouse, quality control, men’s dressing rooms, women’s locker rooms, control, laundry, ironing, hotel parking, casino parking, supermarket parking, roulette, slots, poker, sh, parking, accounting, elevator, glass templex, double leaf door, double leaf door with electric sensor, false ceiling dry wall, supermarket, double height, supermarket hall, fiberforte coverage, be, loby of income, reception, stands, food court, cut a – a, double door leaf glass templex, cut b – b, elevation, ceiling, roof, profile, plant, profile of the structure, acrylic cover, structure of entry










