Hotel mezzanine ceiling layout and convention center
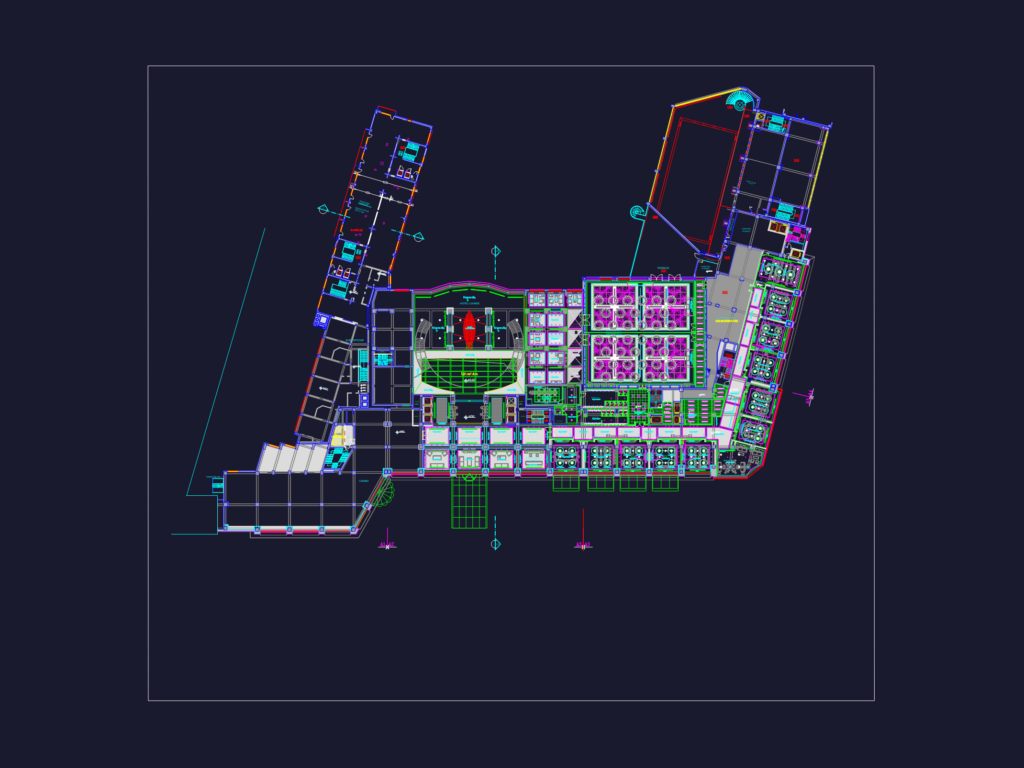
Mezzanine floor layout for a hotel convention center incl. gypsum & acoustic tile ceilings, lighting, & AC grilles. Covers seminar rooms, halls, casino area, etc. Plan tavan casetat și gips carton pentru mezanin hotel și centru de conferințe.

FREE

File Details

File Type
DWG
Type
Plan
Language
English
Materials
Masonry, Steel, Other
Units
Metric
Area
Over 5000 m² (53819.5 ft²)
Features
A/C, Elevator, Parking
Uploaded by
Eng_Plans
Downloads
9 downloads
Category
Commercial, Hotel, Restaurants & Recreation
Published
Aug 10, 2026

Download faster, ad-free, with more daily files from $7/mo

Browse All Downloads