Modern hotel design in historic region
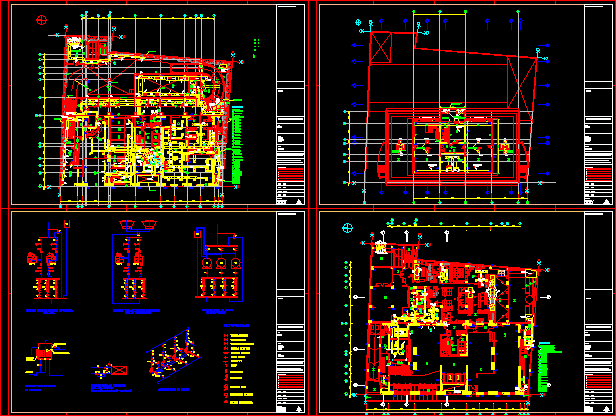
Drawing labels, details, and other text information extracted from the CAD file:
basement floor, staff clothing, kitchen storage, electric room, technical room, ground floor, staff restourant, palestra, bagno uomini, bagno donne, deposito, reception, a_a, b_b, kitchen, storage, staff, restaurant, techinical, room, installation, changing, dry, laundry, lobby, manager, info. desk, account., luggage, security, entrance, guest car park, service car park, shower, cabins, spa room, info, snack bar, bandabulya, pool, service car park, suit, customer otopark