Hotel Suite Guest Room Interior Wall Elevations
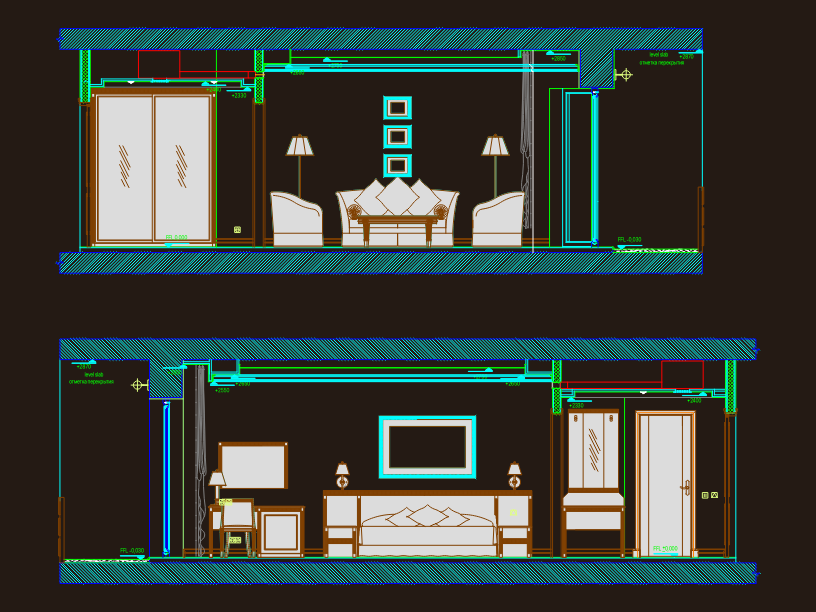
Interior wall elevations for a hospitality guest room project. Shows front views of a bed with headboard, sofa seating area, desk, and large wardrobe. We’ve got FFL markers and slab levels in there too.Чертеж разверток стен гостиничного номера.

FREE

File Details

File Type
DWG
Type
Elevation
Language
English
Materials
Wood, Masonry, Glass
Units
Metric
Area
50 – 149 m² (538.2 – 1603.8 ft²)
Uploaded by
Free DWG
Downloads
1 downloads
Category
Commercial, Hotel, Restaurants & Recreation
Published
Jul 3, 2026

Download faster, ad-free, with more daily files from $7/mo

Browse All Downloads







