Designs CAD
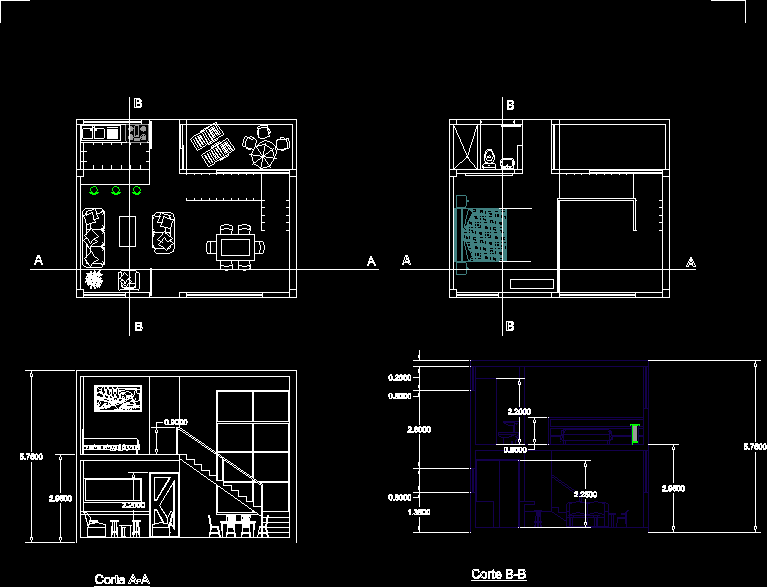
Plants – Elevations of Dwelling 2 Floors.
cut a-a, cut b-b
\A1;0.9000 \A1;2.2000 \A1;0.2000 \A1;0.8000 \A1;2.6000 \A1;0.8000 \A1;1.3500 \A1;0.9000 \A1;2.2000 \A1;2.2500 \A1;2.9500 \A1;5.7500 \A1;2.9500 \A1;5.7500 5 5 5 5 5 5 5 5 5 5 5 5 5 5 A A A A B B B B Corte A-A Corte B-B
Download faster, ad-free, with more daily files from $7/mo