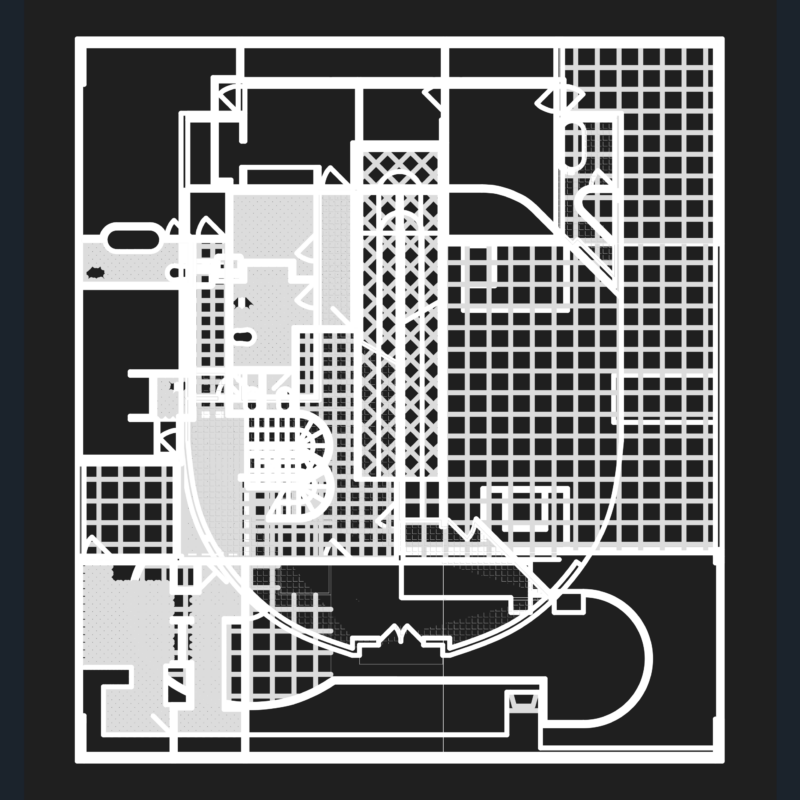
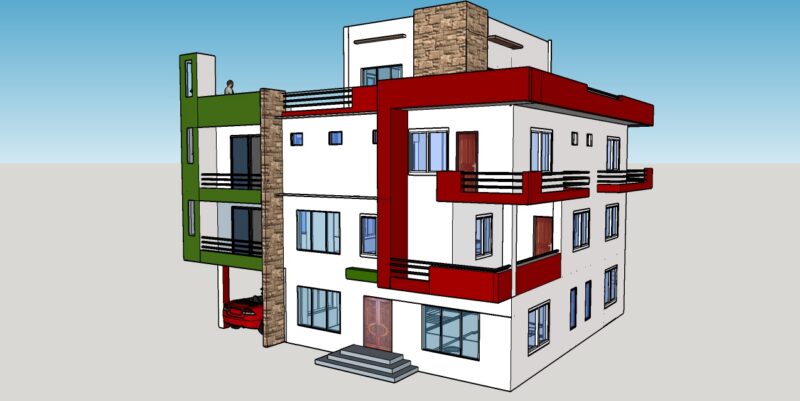
Bernasconi house in Suiza
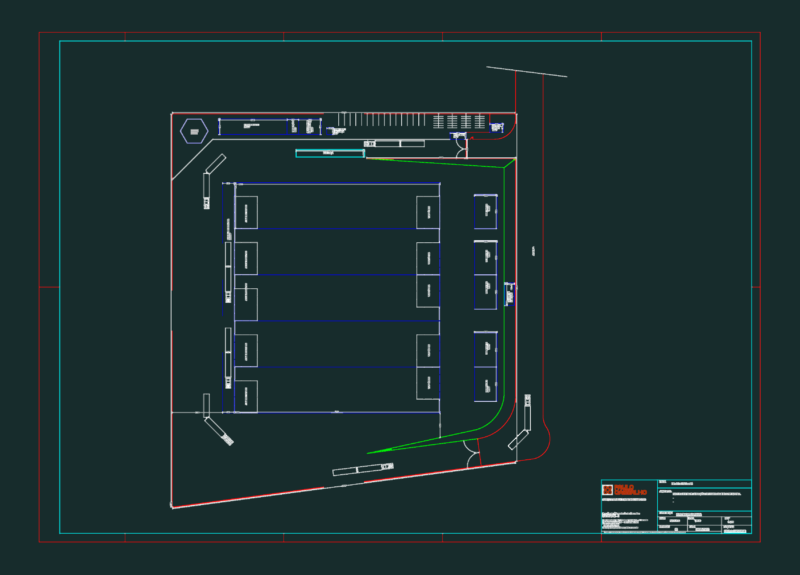
Drawing labels, details, and other text information extracted from the CAD file (Translated from Italian):
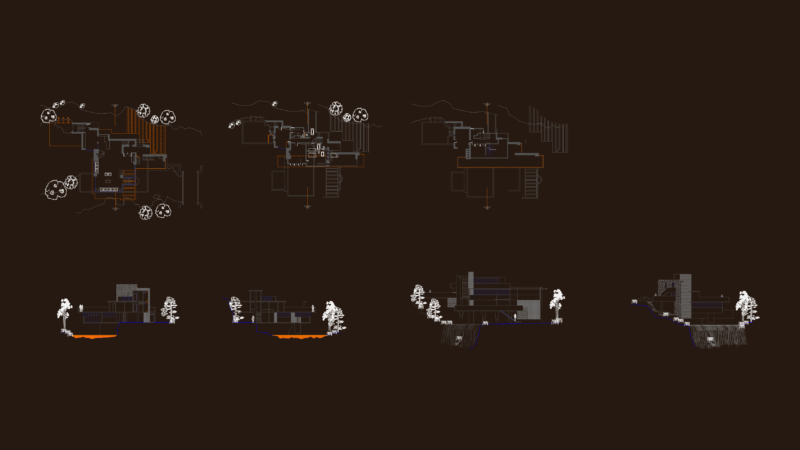
teachers: prof. marco cocoon prof. marco bovati prof. marco brianzoli, plan of the third level, section b-b, plan of the first level, plan of the second level, plan of the coverings, section a-to, prospect south, prospect east, prospect north, prospect west