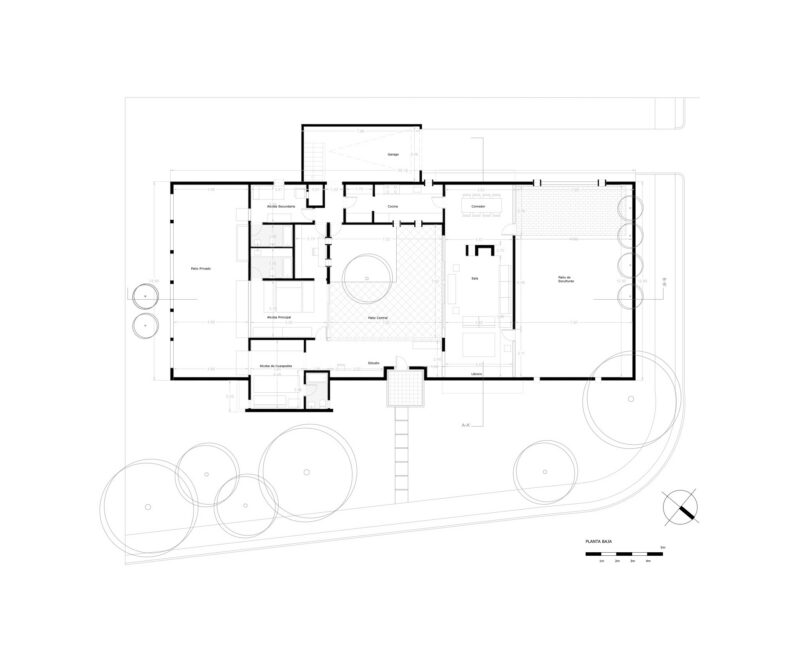

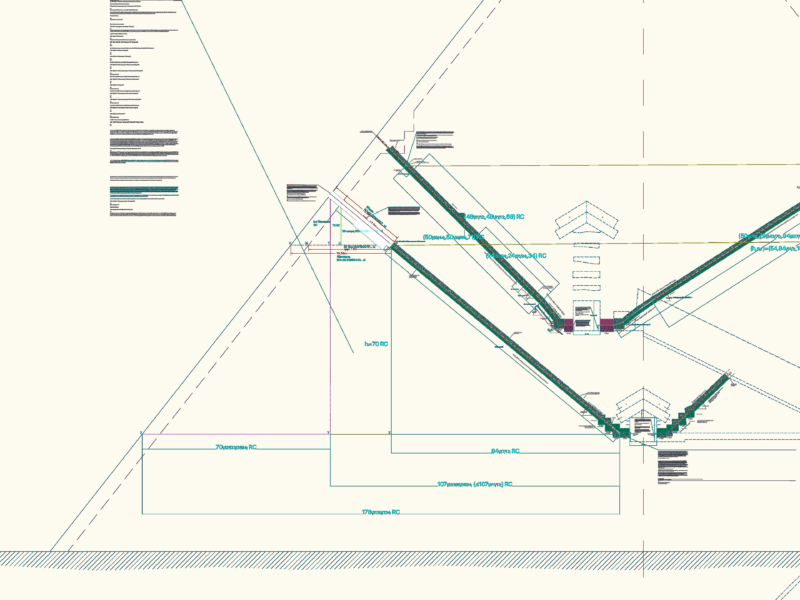
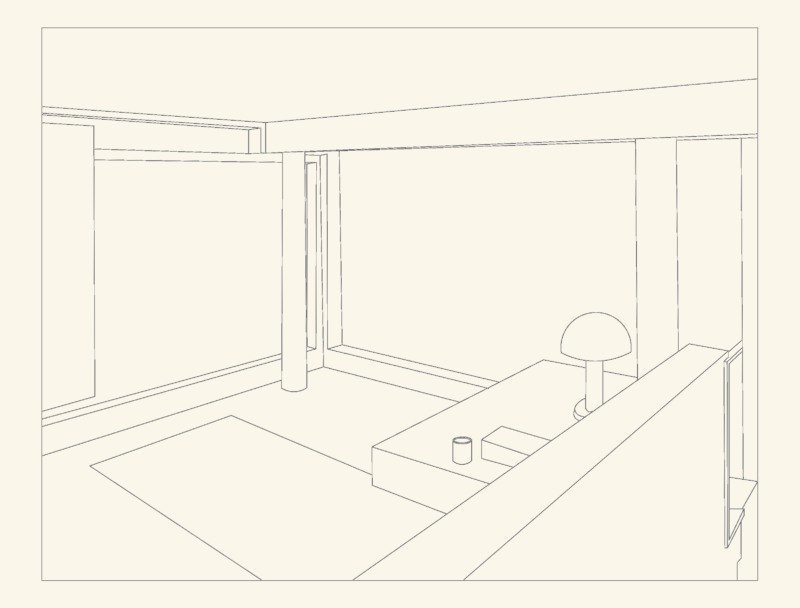
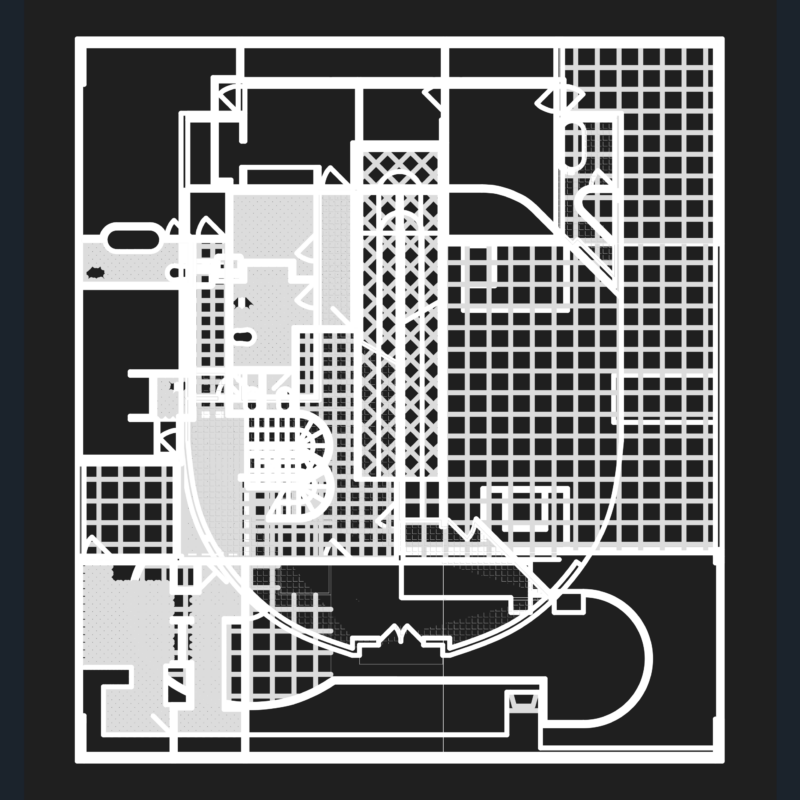
House Cascais ( Portugal) DWG Full Project for AutoCAD

ANALYSIS TO THE PROJECT EDUARDO SOUTO DE MORA.HOUSE CASCAIS

Drawing labels, details, and other text information extracted from the CAD file (Translated from Spanish):

cut a-a ‘, cut b-b’, cut c-c ‘, cut d-d’, rear elevation, front elevation, lateral elevation

Raw text data extracted from CAD file:

PREMIUM

File Details

File Type
DWG
Type
Full Project
Language
Spanish
Materials
Other
Units
Metric
Uploaded by
Plans_Designs
Category
Famous Engineering Projects
Published
Dec 2, 2017
Price $3.87
or

or get unlimited access from $7/mo

Browse All Downloads