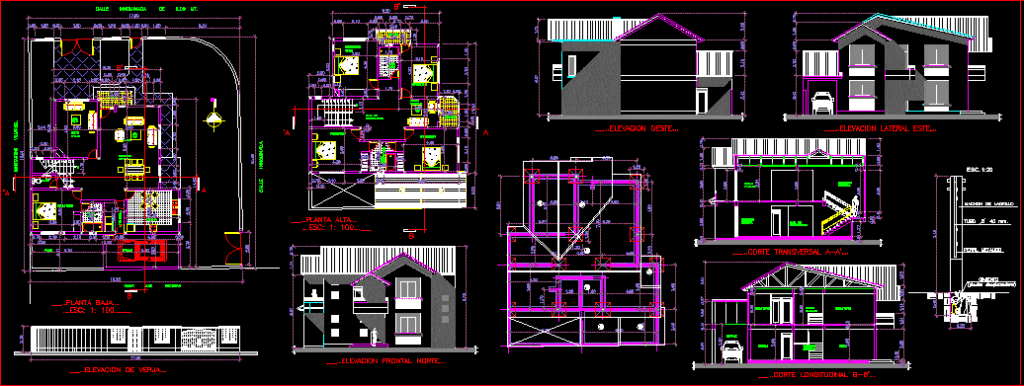
Include Plants – Elevations – Sections
Drawing labels, details, and other text information extracted from the CAD file (Translated from Spanish):
seal college of architects, street, arocagua, district, area, lot, apple, date:, sketch of location, single, lamina, scale :, joaquin antonio jimenez, housing, seal h.a. municipal, architect:, owner:, project:, revalidation, relation of surfaces, surface of lot, surface cost. high floor, surface cons. ground floor, __ .. upstairs …, suite, bedroom, living, family, bathroom, shared, __ .. longitudinal cut b-b ‘…, living, dining room, general, kitchen, garage, __ .. transversal cut a-a ‘…, distribution, hall, connector, vertical, __ .. north frontal elevation …, __ .. west elevation …, __ .. east side elevation …, balcony, intimate, laundry, __ .. ground floor …, patio, porch, omar yuri escobar, constantino vilarroel, nameless street, brick machon, metal profile, foundation, built surface, length of fence, living space, __ .. elevation of fence …, elsa evelina corrales a., av. chapare, av. villazon, future, concordia, francisco palau, hospital, av. kolbe, av. sixth, school, solomon klein









