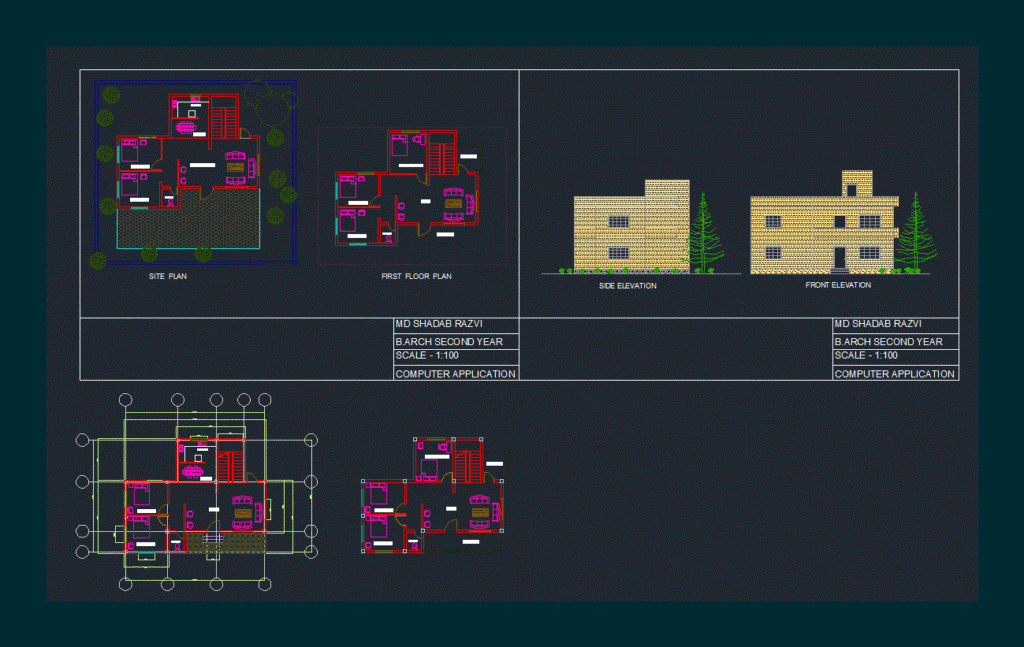
House – Plan – Views
Drawing labels, details, and other text information extracted from the CAD file:
dining, dining, living room, bedroom, kitchen, toilet, bed room, hall, balcony, study room, first floor plan, site plan, b.arch second year, computer application, side elevation, front elevation, md shadab razvi, ground floor, first floor