Model House Hortensias
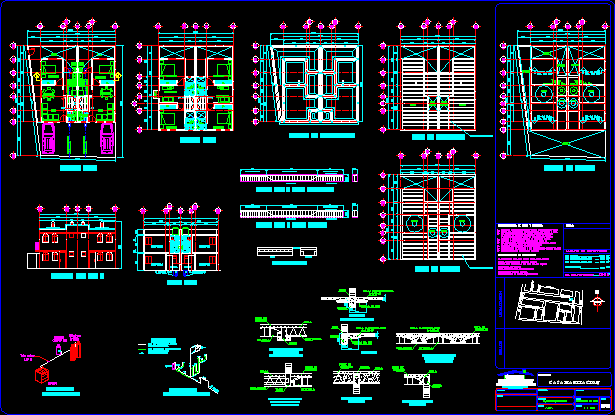
Drawing labels, details, and other text information extracted from the CAD file (Translated from Spanish):
gas installation, isometric of, cylinders, copper tube, heater, stove, dir of the flow, water tank, bedroom, kitchen, to the collector mpal., municipal, rush, freg., washbasin, watering can, shower, wc, lav., laundry , meter, cut a-a ‘, hydraulic installation, hot water weldable copper pipe, cold water weldable copper pipe, direction of current, diameter indicated in mm., simbology, coyoles, chrysanthemums, magnolias, av. of the herons, nymphs, gladiolas, hortencias, linens, alcatraz, laurels, azahares, av. the ducks, begonias, acacias, bugambilias, go up to the ctor. mpal., dining room, living room, patio, bathroom, balcony, ground floor, TV room, ground floor, first floor, extensions, remodeling and assembly of plans, stamps, project :, expert :, owner :, drawing :, acp, exp .acad.:, construction, projects, supervision of work, email :, instructions, location :, scale :, date :, key :, house room, location, starting from natural terrain., check dimensions in architectural plan., or pedaceria of partition., sup. total to be built, free surface, specifications of slabs and roof :, and the separation will be as indicated in the plants, specifications of foundations :, the foundation will be stone brazier of the region, table of surfaces, sup. built upstairs, sup. built ground floor, notes :, sup. ground, foundation plant, mezzanine slab, semi-joist, layer of concrete, inverted concrete, drowned in trabe de, vault and semi-joist, electrowelded mesh, vault, wall, chain, foundation detail, support of semicircle, on wall, mesh , firm of, trabe, drowned in trabe, banked concrete, detail of slab, valid, bobedilla, hollow, staircase, roof slab, trabe to, vault, roof plant, vacuum, joist and vault