Designs CAD
Categories
Upload
Pricing
Blog
FAQs
0
Login
Sign Up
Home
/
Residential
/
House
/
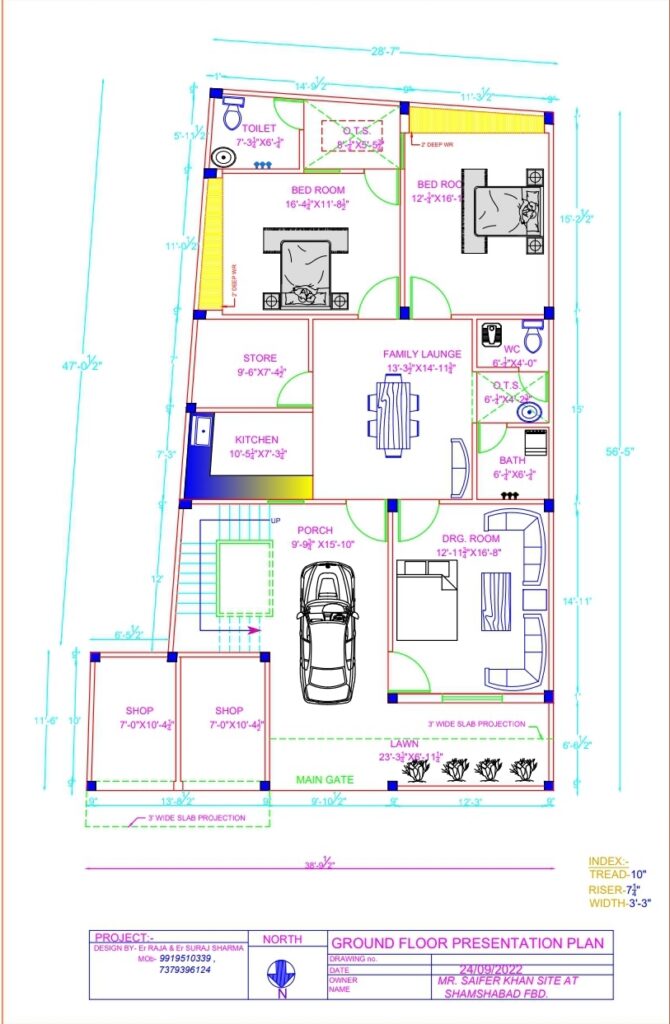
House plan ground floor
House plan ground floor
×
−
100%
+
It’s like demo other type drowning we make by AutoCAD
PREMIUM
File Details
File Type
DWG, PDF
Type
Plan
Language
English
Units
Metric
Features
A/C, Elevator, Parking, Garden / Park
Uploaded by
Suraj Sharma
Category
House
Published
Sep 1, 2023
Price
$20.00
or
$20.00 – Add to Cart
Checkout
Added to cart
or
get unlimited access from $7/mo
Residential House Floor Plan DWG Layout
PREMIUM
$2.58
Cemetery Plot Layout DWG
FREE
Profile 2D DWG Block for AutoCAD
PREMIUM
$3.87
Ricardo and Debora residence dwg
PREMIUM
$3.87
3D Building Model Ground + 3 Floors SKP SketchUP
PREMIUM
$30.00
House thermal study dwg
PREMIUM
$3.87
North elevation architectural drawing for a residential house
FREE
TWO-STORY RESIDENCE PROJECT PIRASSUNUNGA DWG
PREMIUM
$3.87
Standalone Vanity – Shop Drawing Submission Detailed Shop Drawing of Standalone Vanity Unit
PREMIUM
$10.00
Two Story Residential House North Elevation with Material Specifications
FREE
Ground and First Floor Architectural Plans for a Two-Story House
PREMIUM
$2.58
Browse All Downloads