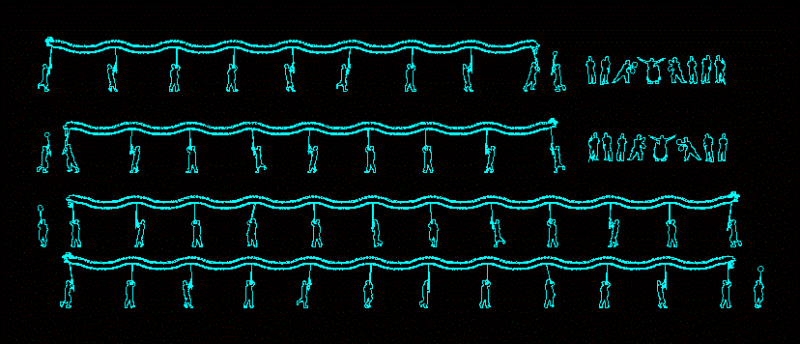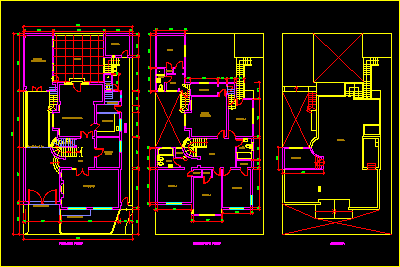
Planes of three plants
Drawing labels, details, and other text information extracted from the CAD file (Translated from Spanish):
projection of second floor, living room, hall, arched projection, waiting room, kitchen, dining room, bathroom, sun porch, guardian, main office, passageway, closet, patio, directory, cafeteria, receipt – secretary, living, sh, roof, deposit, practitioners room, first floor, second floor