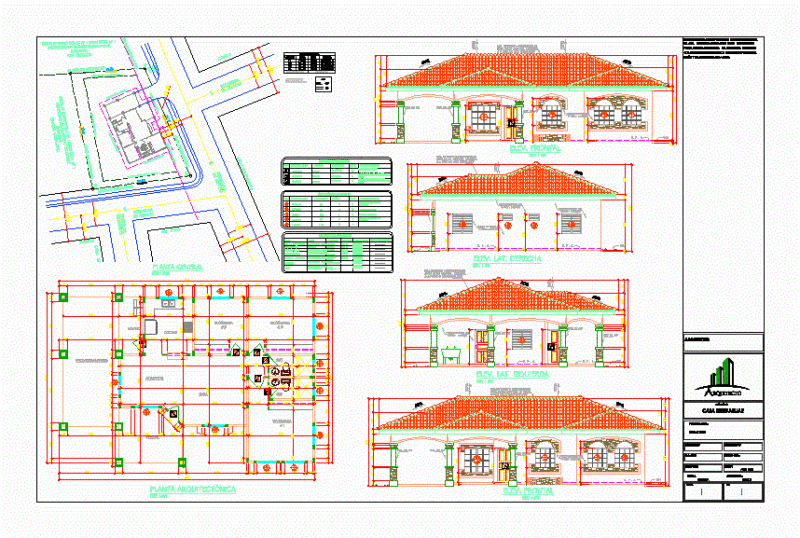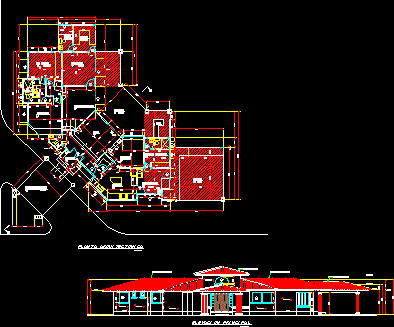
House in square – Plant – Elevation – Three bedrooms
Drawing labels, details, and other text information extracted from the CAD file (Translated from Spanish):
n.s.v., n.s.v.de t, main elevation, n.p.t., rep. rust., rep. smooth, n.p.t, n.p.t. garage, terrace, future, kitchen, architectural floor, garage door, portal, room, bedroom, bathroom, family room, vest., laundry, c. of enpleada, dining room, garage, bar