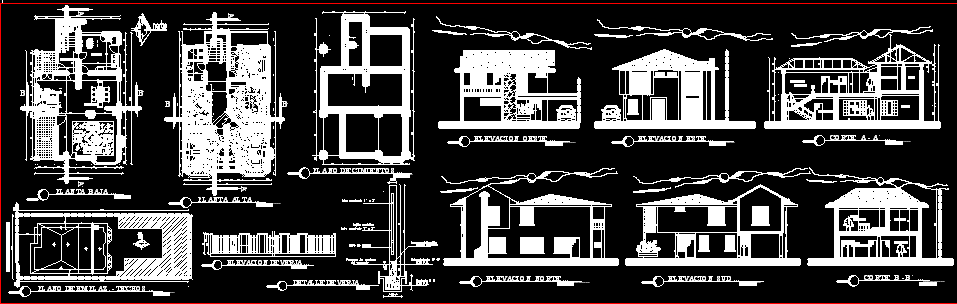
House Two Plants – Sections – Facades
Drawing labels, details, and other text information extracted from the CAD file (Translated from Spanish):
studio, bedroom, living, family, balcony, bathroom, hall, college of architects, date:, location plan :, owners :, architect :, seal of approval, scale:, revalidation., project :, lamina., detached house , surface ratio., long. fence, total, sup. enlargement p.b., sup. habitable., sup. enlargement p. high, sup. built., sup. built p.b., sup. const. p. alta, arturo rodriguez, kitchen, dining room, living room, porch, entrance, ground floor …, site map. – ceilings …______, construction to demolish, upper floor …______, foundation plane …___, elevation of gate …__, connector, vertical, west elevation …______, elevation this … ______, south elevation …______, detail of gate …_, foundation hc, waterproofing, asphalt cardboard, hº cº sobremento, metal grid, brick wall, mortar plaster, cement, north elevation …______, street Felix del Granada, sup. legalization p.b., sup. legalization p. high










