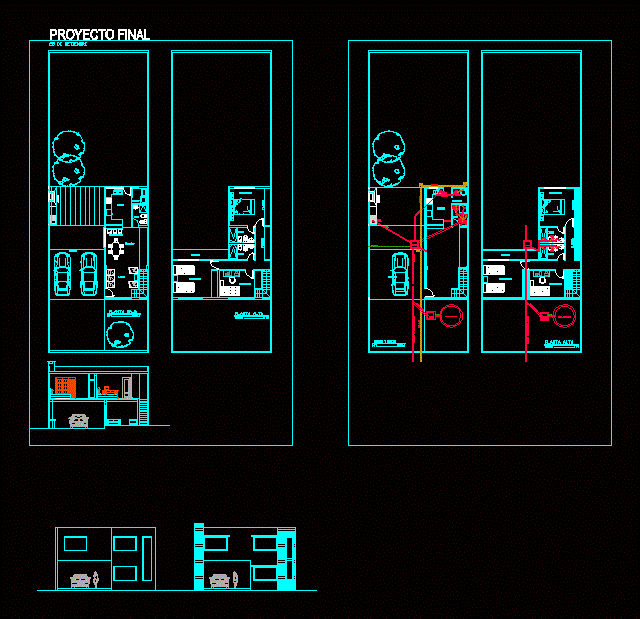
House of two floors, with kitchen room – dining room, three bedrooms. and two bathrooms, floors and architectural inst. health
Drawing labels, details, and other text information extracted from the CAD file (Translated from Spanish):
mouth, final project, dining room, kitchen, ground floor, scale, laundry, living room, bathroom, barbecue, garage, upper floor, wardrobe / closet, balcony, bedroom, bathroom, breakfast, kitchen, sewage and rain, laundry, rp, ppa, bat , bdt, bda, chamber, septic, well absorver