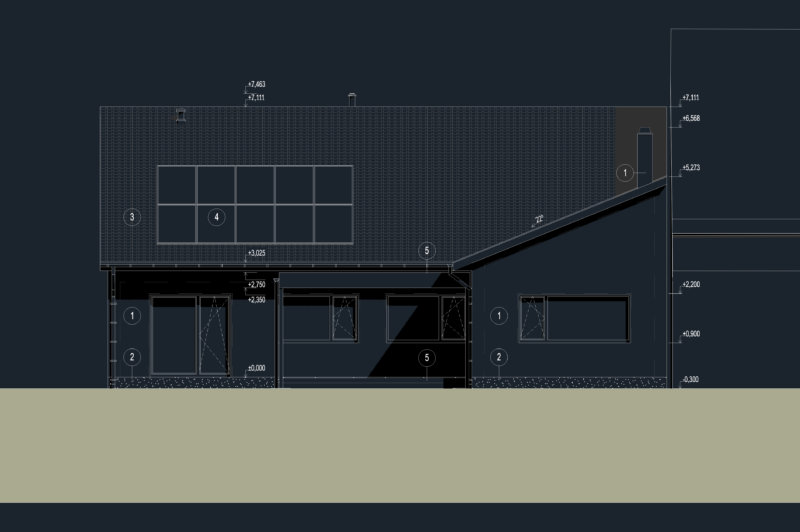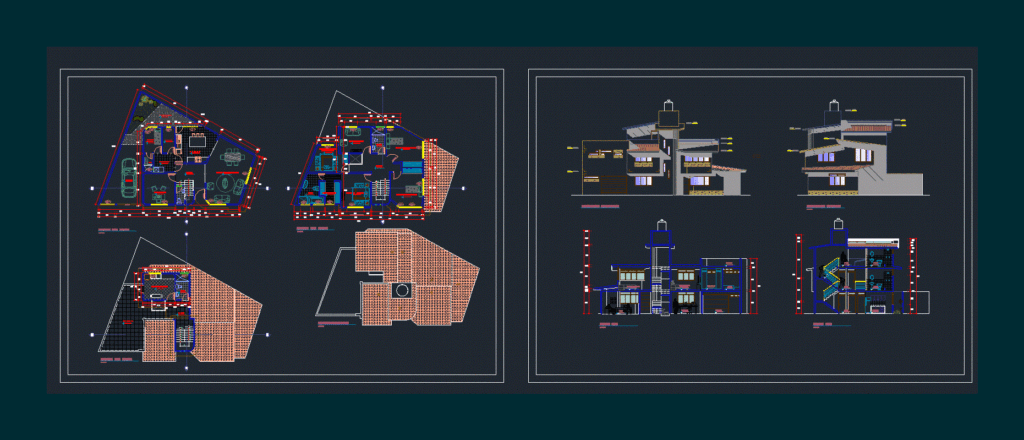
Architecture: ground; elevations;cuts
Drawing labels, details, and other text information extracted from the CAD file (Translated from Spanish):
made by coconut, kitchen, hall, terrace, patio serv., sh, room, service, warehouse, study, living room, TV, dressing room, tendal, bedroom, living room, main, ss.hh, garage, lateral elevation, cutting aa, court bb, garage, projecting pastry, projecting line flown, ceiling projection line, laundry, visiting, ntt, main elevation