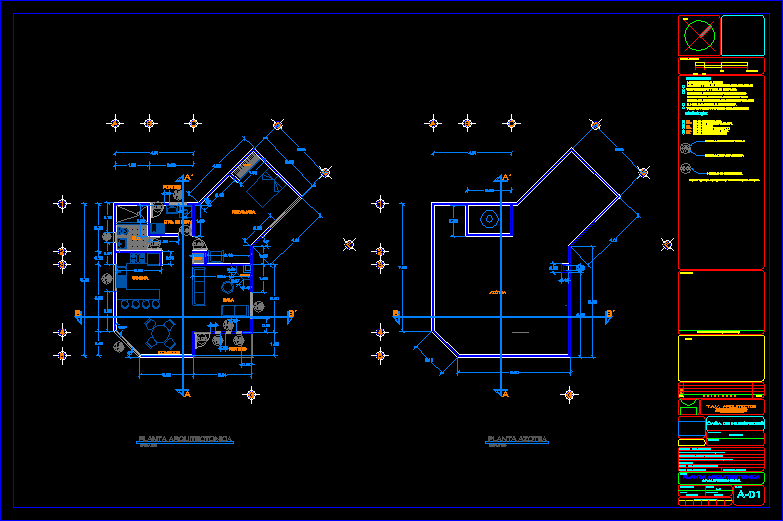
Plans housing 1level
Drawing labels, details, and other text information extracted from the CAD file (Translated from Spanish):
nb, nil, nsl, np, ntn, npt, finished floor level, upper slab level, lower slab level, natural terrain level, floor level, bench level, symbology :, general notes :, dimensions and levels are indicated in meters, the dimensions apply to the drawing, neither structural without prior authorization, no architectural change will be made, check dimensions and levels in the field, reference planes :, location :, owner :, tav architects, dimension:, architectural plant, architectural, project facilities :, file ref:: date :, scale :, drawing :, plane :, review :, director: dro, project and structural calculation :, architectural project :, developer: , meters, key :, approved :, guest house, emissions, signatures :, ref., location :, date, graphic scale :, north, ing. santiago, arch. israel herrera sanchez, virtual architecture workshop, kitchen, dining room, living room, bedroom, cto. of serv., w.c., portico, chimney, closet, yyy, xxx, indicates width of windows, indicates height of window, indicates width of door, roof, roof plant