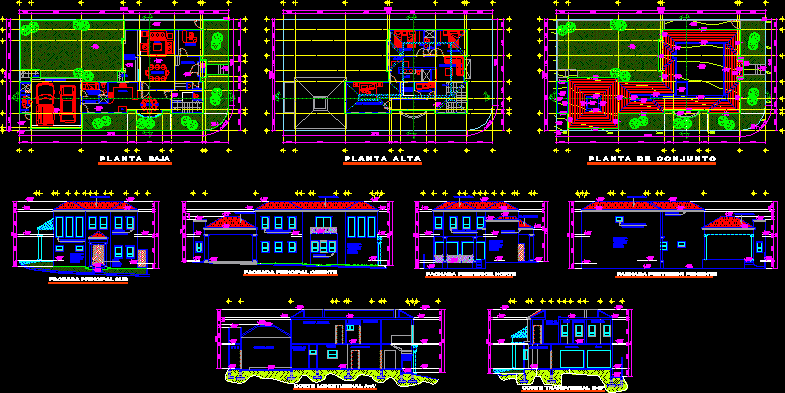
Housing two plants – Facades – Sections
.
Drawing labels, details, and other text information extracted from the CAD file (Translated from Spanish):
mts., scale :, cms., location :, property of :, arq. carlos castillo, date :, key :, title :, specialty :, level :, ground floor, architectural, executive project, designed :, drew :, project :, house, blue mountain cross with mon-, dimensions, approved :, arq fco javier hdz c., high. Rincon sector, the mountains. mty. n. l., vortex, construction, architecture, arch. carlos castillo, plantabaja, address:, telephone:, upper floor, plant, assembly plant, plantde set, facades, architectural, southern main facade, main east facade, rear north facade, west facade, cuts, architectural, cross section b b ‘, longitudinal cut a-a’, npt, study, nj, dining room, por-, hall, room, up, antecomedor, pantry, kitchen, double garage, terrace, deck, shower, wc m., w.c. h., bedroom, bedroom, master bedroom, bathroom, laundry, family stay, patio, service, bathroom, visits, nic., nsc., nsl, nsp, nsl., tico, nb, nic, nsc , closet, ground floor, door, main, wood, oak, vinyl paint, beige, over zarpeo and, tune in all, the walls, exterior, Spanish red tile, moldings, main facades, rear facades