Sections – Facades – Plants – Two plants
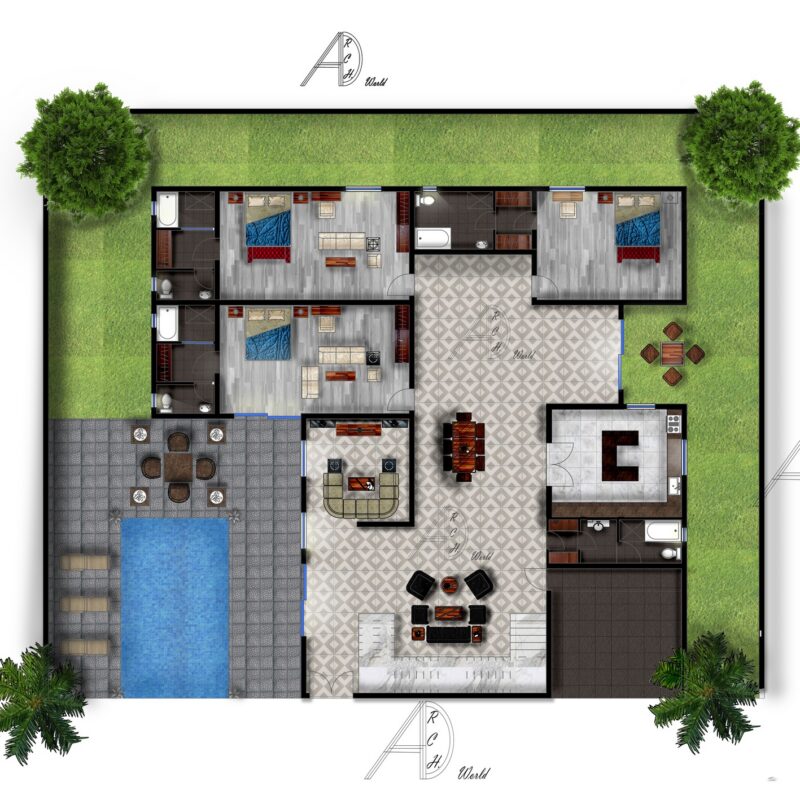
Drawing labels, details, and other text information extracted from the CAD file (Translated from Spanish):
exterior garden, hall, access to, garage, main, access, living room, stool, roof, roof plant, plant arq. high, arq. low, service patio, dining room, cut and – and ‘, x – x’ court, north facade, kitchen, south façade