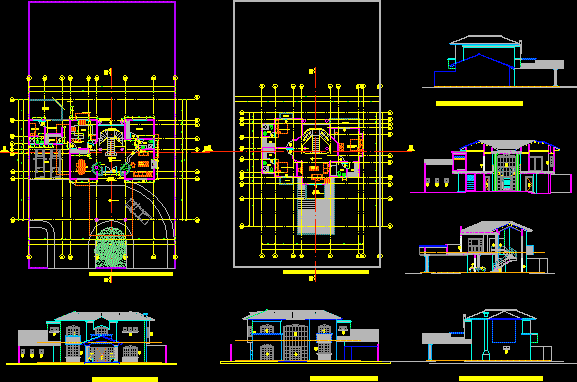
Housing two plants – Three bedrooms – Social room – Family room – Studios – Terrace – Plants – Sections – Elevations
Drawing labels, details, and other text information extracted from the CAD file (Translated from Spanish):
garage, gardener, dining room, lobby, access, employee, laundry, cellar, service patio, kitchen, breakfast room with corian lining or similar, cupboard, concrete stairs, social room, study, bathroom, wc, balcony, family room, terrace, master bedroom










