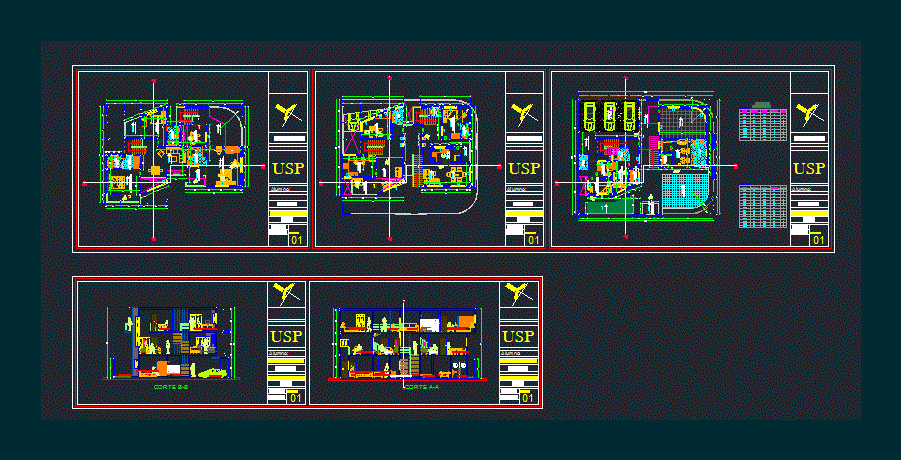
CORNER HOUSE 3 FLOORS – Plants -sections
Drawing labels, details, and other text information extracted from the CAD file (Translated from Spanish):
npt, alfonso de rojas, garage, sun, gym, bathroom, sauna, laundry, bedroom guardian, pool, garden, living room, kitchen, study, windows, high, openings, type, doors, alfeiz., width, cant ., picture, main entrance, passage, patio, master bedroom, dressing room, living room, terrace, polished red tile floor, natural polished floor, natural polished floor, pebble, parquet finish, ceiling projection, north, usp, student: , architect:, carmen cruzalegui, theme:, housing, first level, second level, third level, guardian bedroom, aa court, vidal anticona bismar, service bedroom, garage, bedroom, bb court, service desk