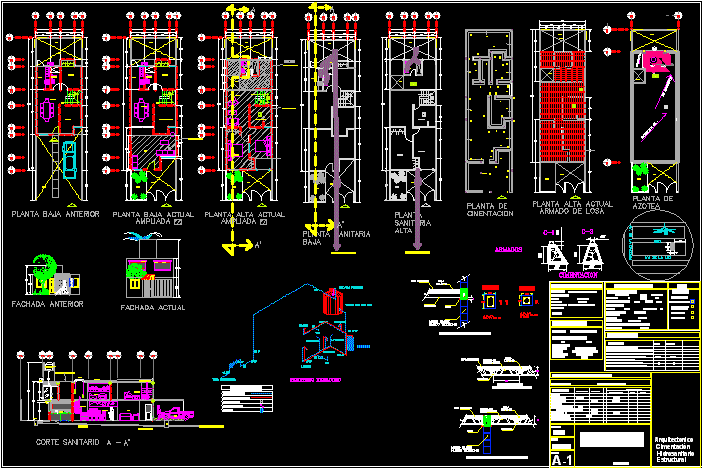
Expansion project for architectural and structural permission
Drawing labels, details, and other text information extracted from the CAD file (Translated from Spanish):
standard, unofficial:, foundation, address :, felix osores sotomayor, delegation :, ml alignment, scale :, acot :, key :, meters, querètaro, qro., parking drawers, change of owner :, data of the construction, a. built, basement, ground floor, change of d.r.o :, concept, new work, others, flown, total m, area of property, parking, a. common, upper floor, restrictions dic. land use, date, regularization, previous license., telephone :, c icq:, fracc. huertas la huerta, carrillo puerto, data of the d.r.o, professional cedula, ced :, name :, street and no.:, colonia :, ing. edgar antunez luna., signature:, felix osores, street:, onix, between the street :, and the street :, date :, normativity, maximum height allowed, restriction to the front, no. of folio:, opinion of use of soil, coeficinete of use of the soil, coefficient of occupation of the ground, av. of the light, satellite i, data of the owner, satellite, jose armando vega muñoz, lot :, area :, measure of the front :, cadastral key :, apple :, fund :, data of the property, hydraulic, structural, industrial, commercial , multi-family, project, type, residential, processing, dining room, kitchen, sanitary, bedroom, up, patio, empty, garden, access, previous ground floor, living room, ironing room, current ground floor, warehouse of triques, baja, dome , current top floor, tv room, bathroom, front, current facade, dressing room, stairs, wc, dome, tepezil filling, bap, ban, municipal drain, a -, sanitary cut, low sanitary plant, high sanitary plant, roof plant, foundation plant, symbology, hydraulic isometric, washbasin, laundry, shower, float valve, heater, armed, slab section, joist and vault., compression layer, semi-joist, lightweight concrete, vault, mesh, vault connection -string, wall block, polin, joist-chain connection, freg adero, foundations, architectural, av. of the waterfall, domiciliary intake, transparent acrylic plate, castle, reinforced slab, t t, chain, or armex, castle, expanded, new area to build, water tank rotoplaz, area to regularize









