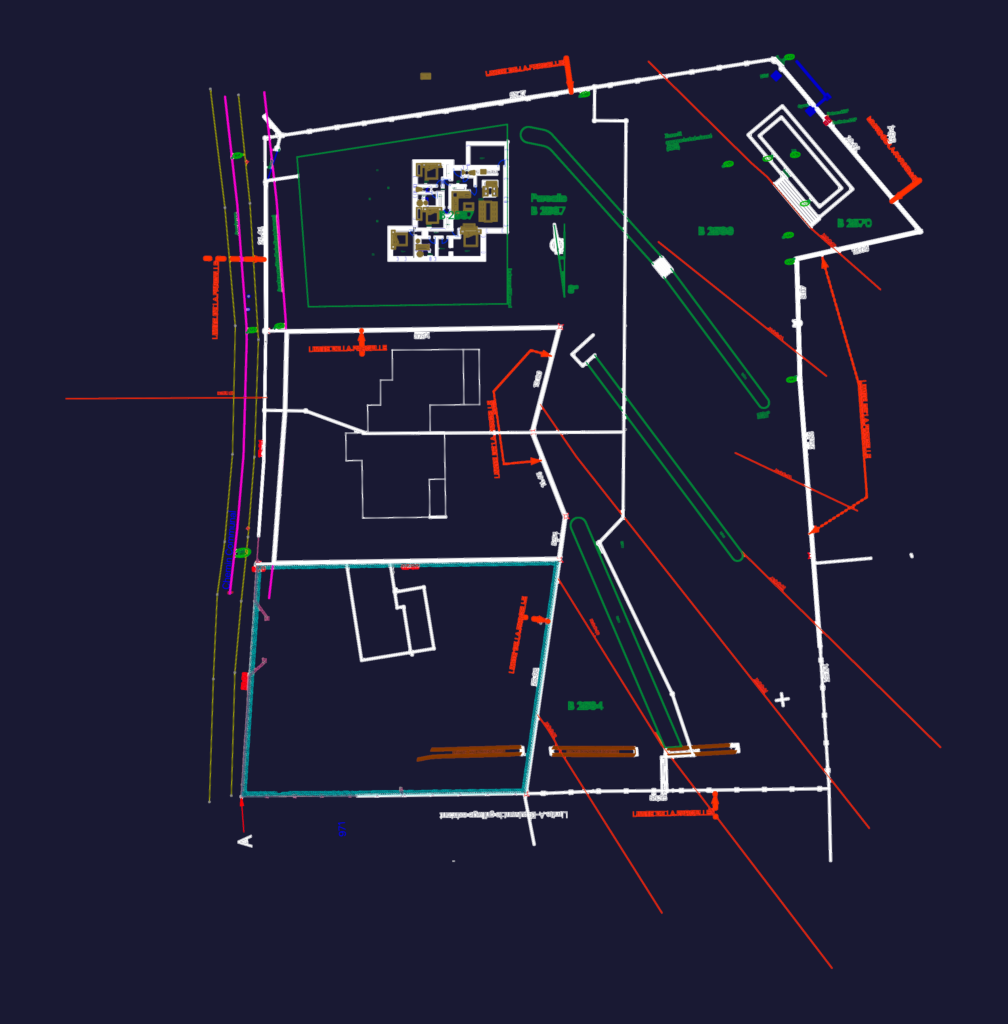
House thermal study dwg

Site plan, elevations and floor plans with thermal specs, insulaton details, etc

PREMIUM

File Details

File Type
DWG
Type
Full Project
Language
French
Materials
Masonry, Wood, Concrete
Units
Metric
Area
150 – 249 m² (1614.6 – 2680.2 ft²)
Features
Fireplace, Garage, Garden / Park
Uploaded by
Reem
Category
House, Residential
Published
Sep 28, 2026
Price $3.87
or

or get unlimited access from $7/mo

Browse All Downloads