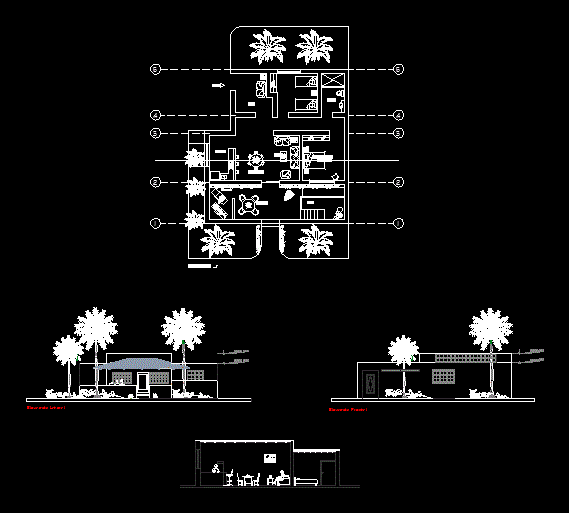
Architectural drawing for a single-story basic housing module. The file includes a detailed floor plan, front and side elevations, and a longitudinal section showing interior heights. The layout features a main bedroom, bathroom, kitchen, dining area, and living room, alongside external spaces like a terrace, sun deck, and jacuzzi.
The drawing contains furniture blocks, landscaping elements including palm trees, and structural grid lines. Technical annotations include architectural level markers (N.P.T.) in metric units. This module is suitable for residential layout planning or vacation unit design. Contiene planta arquitectónica, elevación lateral y elevación frontal.









