Sanitary installations – Several details
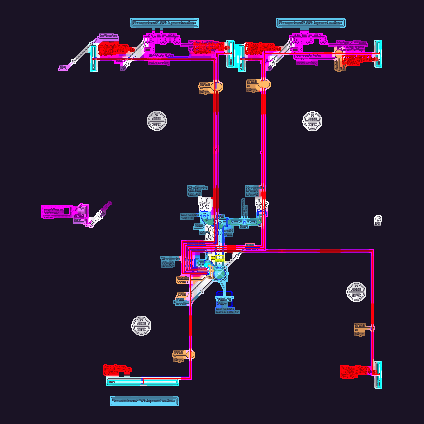
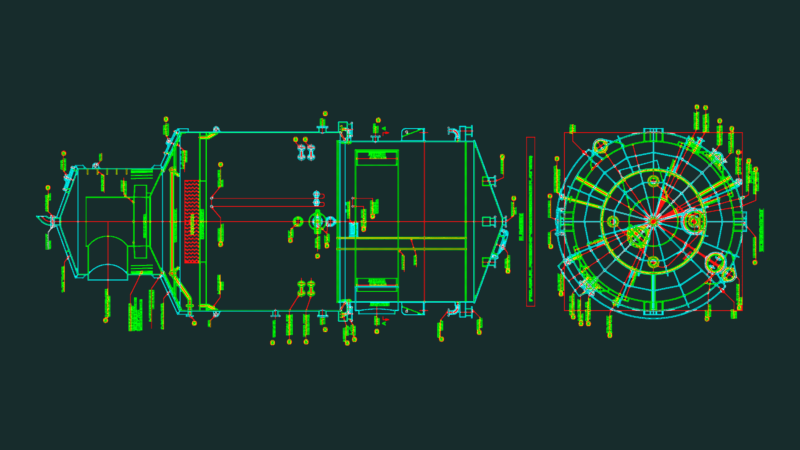
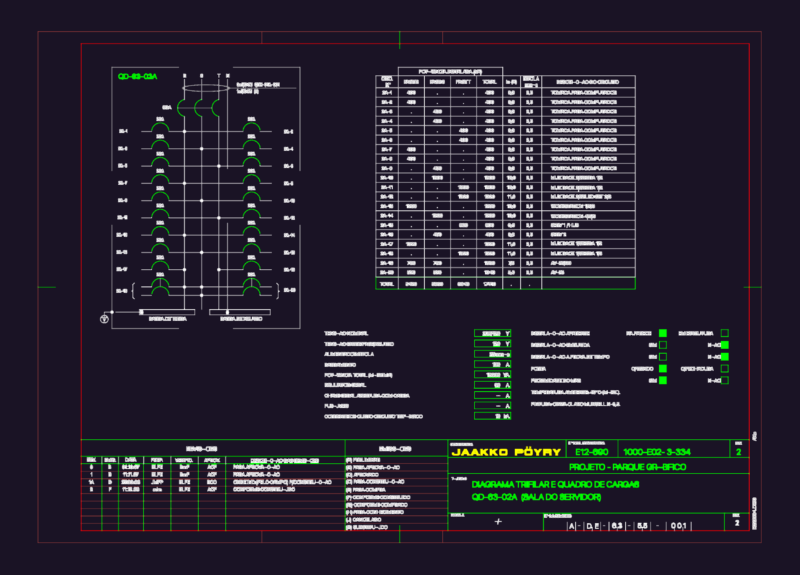
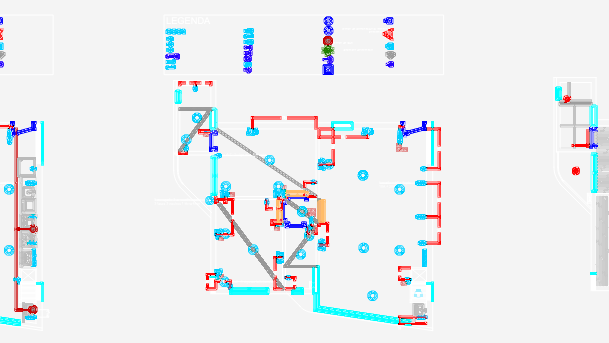
Drawing labels, details, and other text information extracted from the CAD file (Translated from Portuguese):
work, owner, contractor, electric, date, title, study, drawing, file, rev. revision type scale: plank: study :, title :, owner :, drawing :, file name :, contractor: Design: Date: Address: Construction: Responsible for revisions, Pen, Color, Width, Relationship, Feathers, Scale Plotting, Units, Plotted Drawing, Detail, Grounding, Detail of Entry, Curve or Head, Circuit, scheme, pot. total, phases, section, disj, external lighting, home, automatic gate, home outlets, microwave, freezer, reserve, total, kw.h, dps, legend, built-in pass-through box, built-in – specific use – centrifuge for food, outlet – specific use – medium shower, outlet – specific use – microwave oven, outlet – specific use – vertical freezer , outlet – specific use – large washer, outlet – specific use – motorized gate, outlet – specific use – duplex refrigerator, mic, outlet – specific use – double microcomputer, ground floor lighting, phase, neutral, earth, double outlet, computer, residential electrical design, highway josé sarney – robalo, maria neide severino de oak, electrical installations, ground floor – lighting – plugs – telephony, marcelo souza, cristina souz a, elecompleto, floor plan ground floor, upper floor plan – lighting – plugs – telephony, floor plan upper lighting, upper floor plan plugs, frames – single line diagram – details, split home, shower wc social, pvc conduit embedded in masonry or ceiling, built-in pvc conduit embedded in the floor, pvc conduit embedded in the floor for telephony, collor, pvc, pvc-dr, sink, mlr, tlr, hydrometer, upper, roof, Cag, det a, det b, det c, det d, sealing ring, common faucet basin, side view, front view, basin with cx coupled, wash faucet, tank, slab, siphoned drain, perforated pipe, plug, b. reduction, gardener, knee with visit, det e, red. eccentric, siphoned box, with anti-foam, detail hydrometer, floor, deso, general isometric scheme, sumidouro detail, ground floor plan, upper floor plan, roof floor planter, building feeder, siphon box, simple sewer inspection boxes, grease boxes , hydrometers – hydrometer, pressure record with weldable pvc – rp, extravasor, residential waterproofing project, hydrosanitary installations, ground floor plant – details, ikaro bonfim, hdscompleto, low plant roof and upper, details sewage, isometric details, det. sewer – balcony