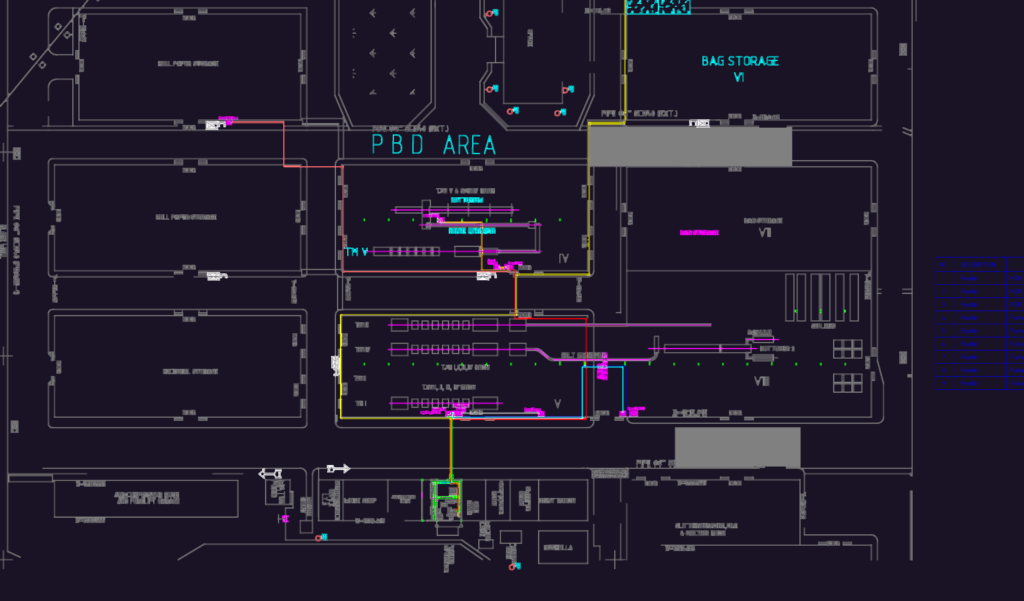
General layout plan for lighting & feeder cable installations in an industrial plant. It covers the routing from a 2000KVA transformer and MDB to various sub-panels across the facility, including the bag storage, workshop, and office zones. A feeder cable schedule is included on the sheet, specifying NYY cable sizes ranging from 4x4mm² up to 4x120mm² for heavy machinery. You can see details for 500x500mm trenches, pipe runs for Phase-1 and Phase-2 (6″ SCH40), and general site civil features. I’ve also mapped out the slitting machine room, forklift garage, and compressor areas.The drawing includes coordinates for key structure points and fencing lines throughout the PBD area.
Industrial Factory General Layout for Lighting and Feeder Cable Installation