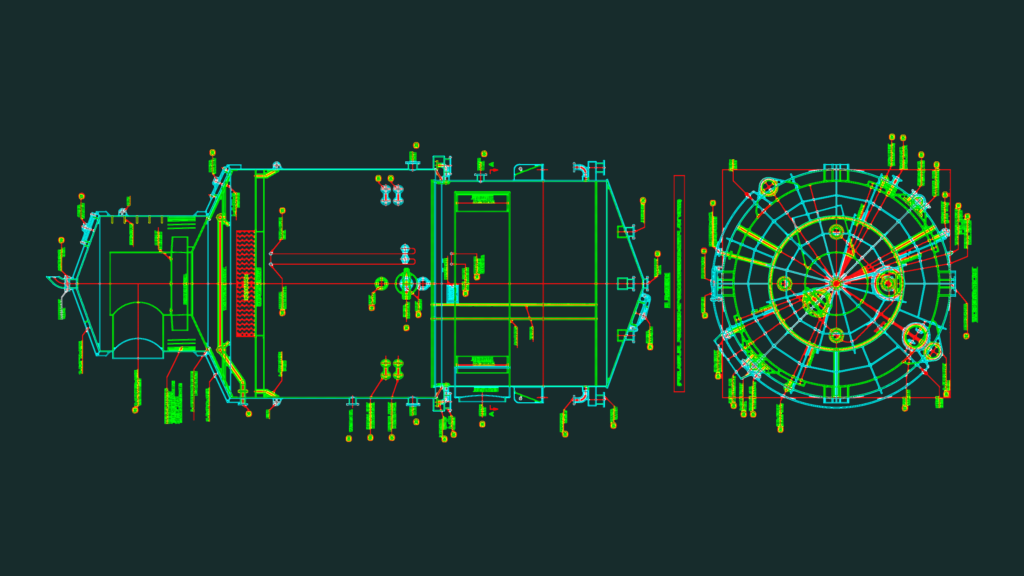
General arrangement for a 2700 sq.m industrial evaporator vessel. Front elevation and plan views show main process connections like juice inlets, steam jackets, and vapour outlets. callouts for manholes, sight glasses, and internal components like the centrifugal catchall are included. Standard ISGEC layout for sugar mill or heavy process plant projects.
Industrial Evaporator CAD Plan and Elevation