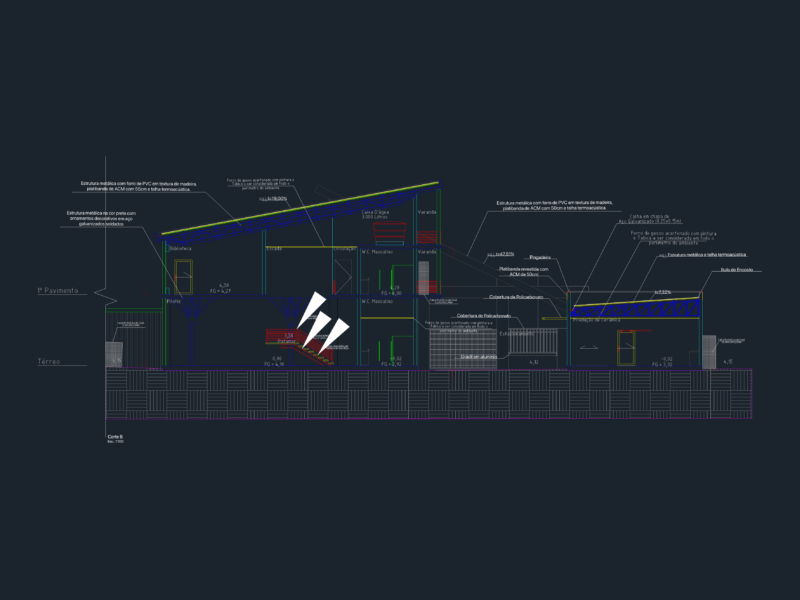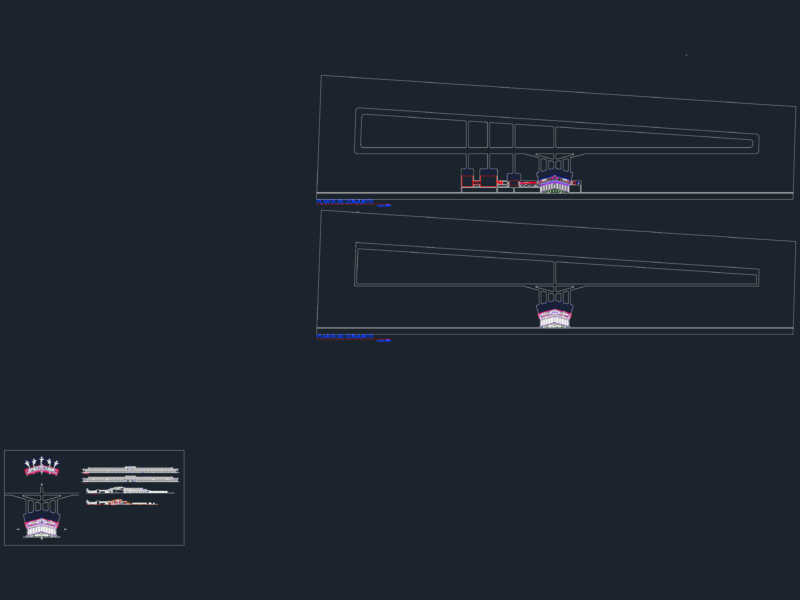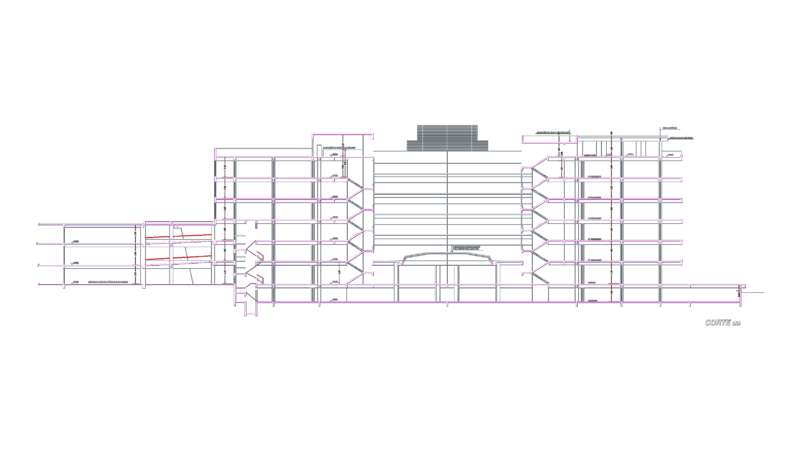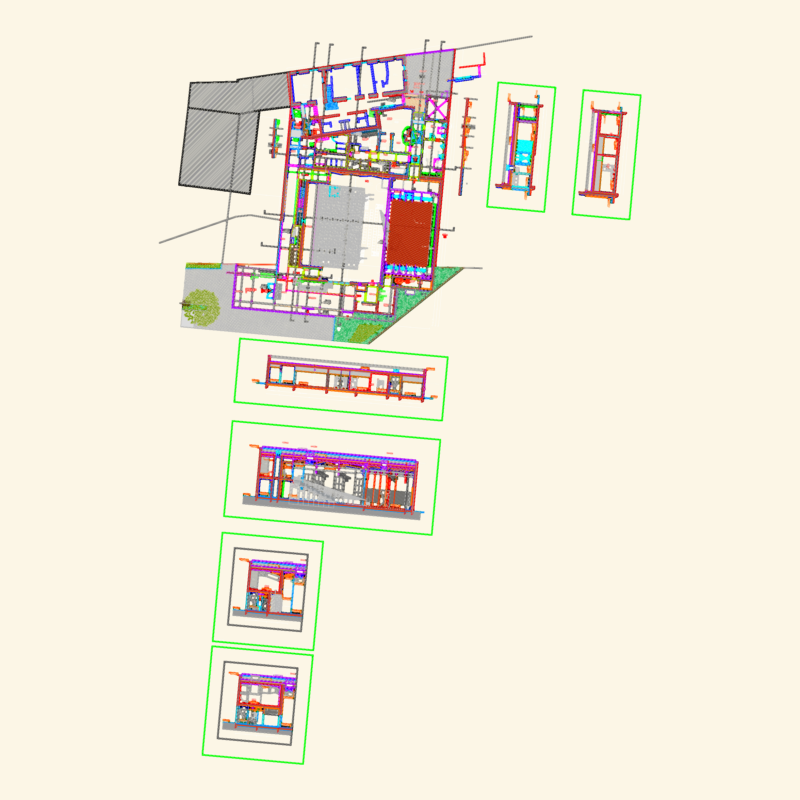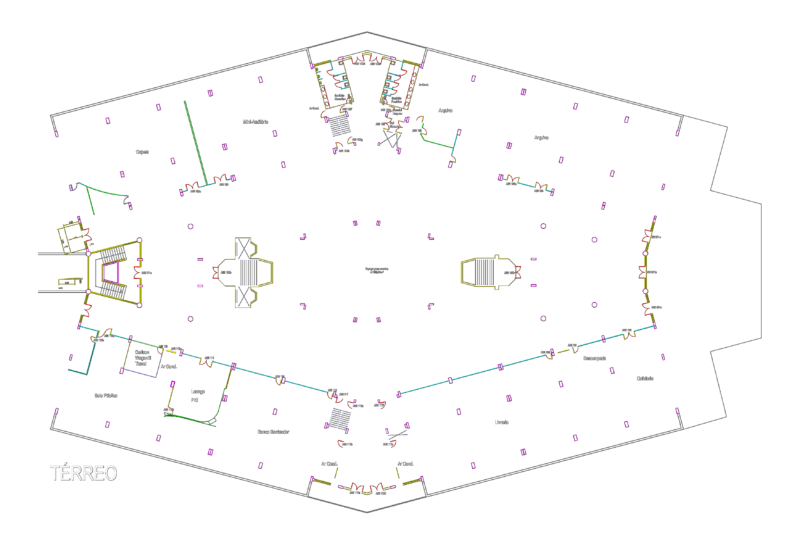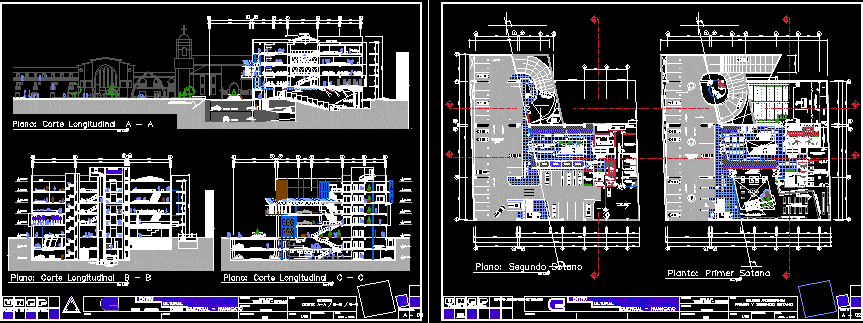
Huancayo – Culture Center – Plants – Sections
Drawing labels, details, and other text information extracted from the CAD file (Translated from Spanish):
npt, acad – her, attention, the cabin, tension frame, of the regulator, dampers for, on route, inferior, mant., cto de, hall, payment area, computer center, meeting room, machine room, of elevators, elevated tank, maestranza, exhibition pavilion, plan: longitudinal cut a – a, stage, sidewalk, video library, soda fountain, private parking, duct, facilities, cistern tank, plan: longitudinal cut b – b, plan: longitudinal cut c – c, deposit, vehicular parking, roof, street, ancash – extension, hall – elevators, business conference, central, telecommunications, unloading area, forklift, proy cabin, material, horizontal, format screen, false floor, incombustible, stage lighting, plane: flat key :, digitalization :, scale :, date :, province :, location :, huancayo, department :, junin, sections, movable panels, metal structure, coverage polycarbonate, terrace – roof terrace, high window , for natural lighting, staircase that goes down to, the ss.hh. of the constitutional park, enter, ultural, omercial – huancayo, faculty of architecture, author :, advisor :, project, architectural, titling, planto: first basement, public parking, storage store, interior circulation, dressing table, mirror, lockers, ladies, changing rooms, men, high mirror, sh-d, sh-v, overhead ventilation, cto. maintenance, ramp, living area, ante-scene, dep., garbage, duct, deposit, generator, sub-station, vehicle load, floor: second basement, a-a ‘, c-c’, b-b ‘, control, sh-s, merchandise in reserve, pedestrian circulation, parking, internal service circulation, pipelines, grocer, general store, commercial stands, ss.hh. public, sanit., instalac., electric., instal., tools, land limit, parking for, handicapped, vehicle, load, confectionery, walk, – monitoring., electric pumps, metal staircase with wooden steps and, railings of glass, escalators, sale of cd – dvd, vhs – cassets, circulation area, merchandise in transition, display cabinets – various crafts, sale of books – brochures – postcards, information, tourist, public telephones, ceramic floor, sale of keychains – souvenirs – various souvenirs, private parking, command post, intelligent system, celaduria, carpeted floor, cistern, storm drain, restricted, service depot, earth wells, waste tank, wood laminate floor, ecram, furniture made in work with, service staircase, polished cement floor, ceramic floor – high traffic, architectural titration project, first and second basement, reviewers:, architectural solution, elect., others