Terminal layout for an international airport. Includes master plan, 1st and 2nd floor plans, plus sections and elevations for the terminal building, hangars, and security zones.
International Airport Terminal Layout Plan and Elevation
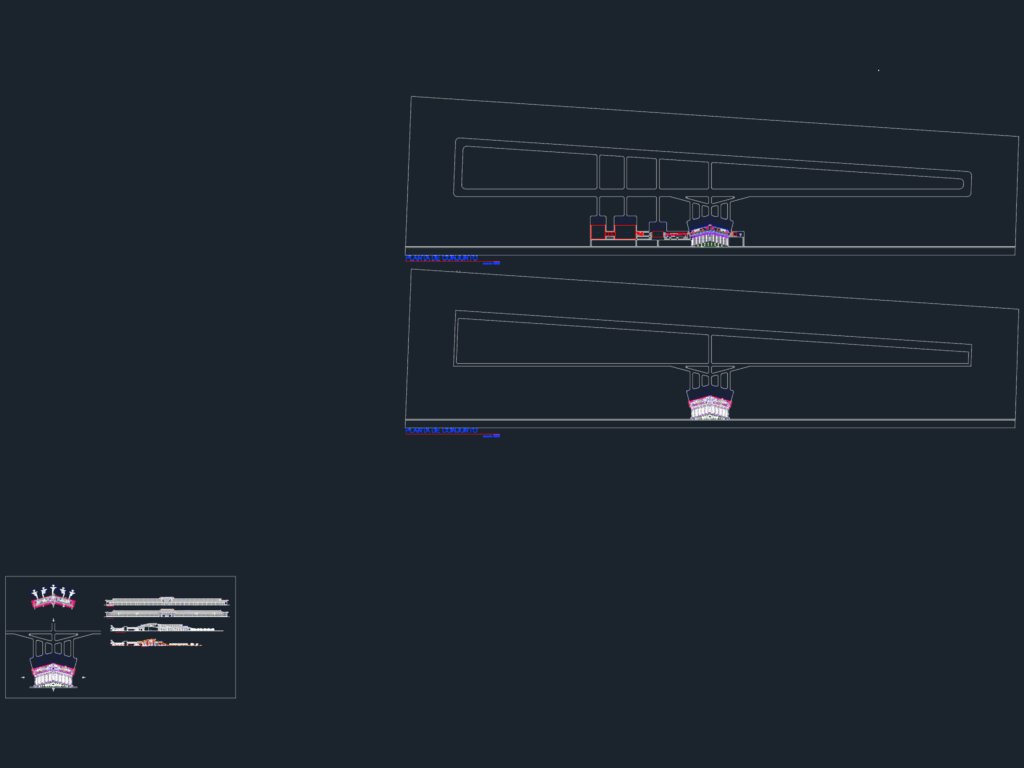
Terminal layout for an international airport. Includes master plan, 1st and 2nd floor plans, plus sections and elevations for the terminal building, hangars, and security zones.





