HVAC As-Built Layout Plan and Details for Office Building
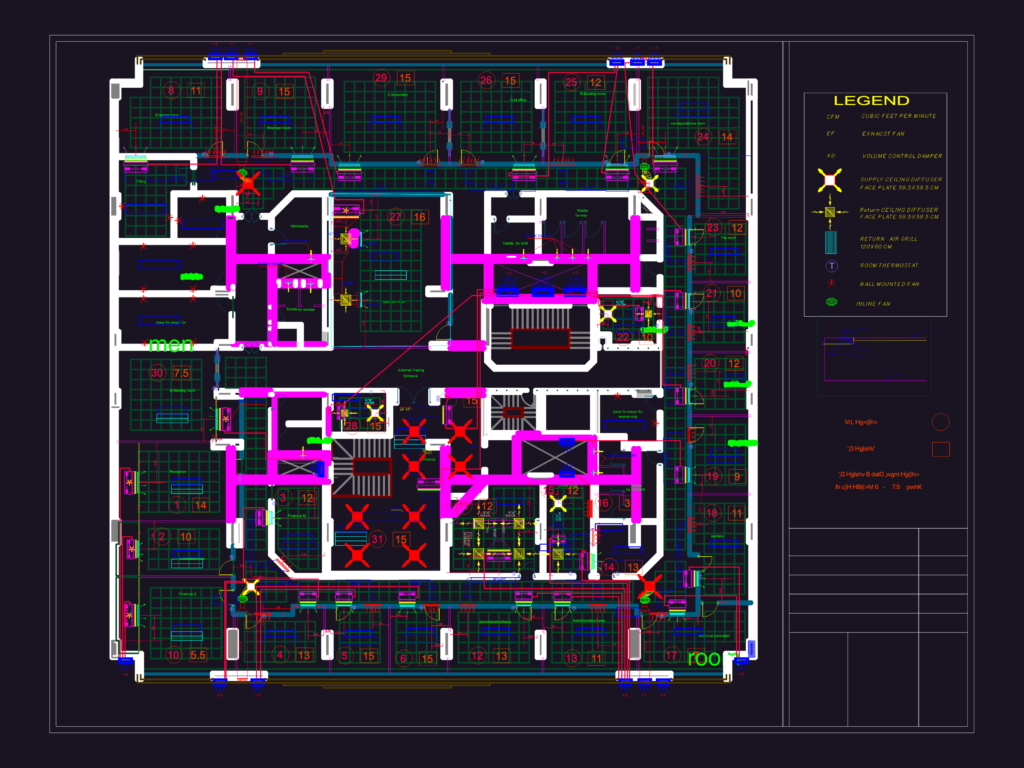
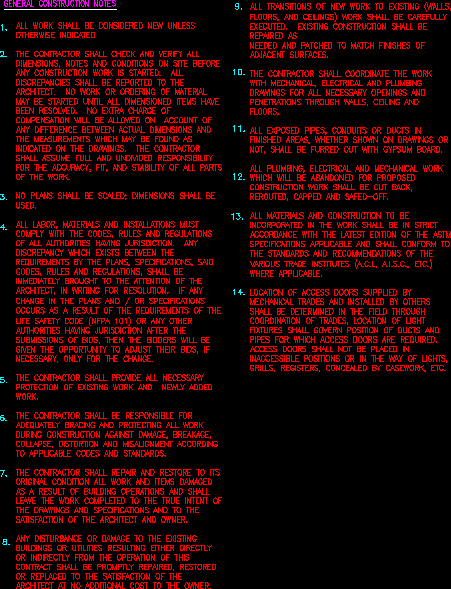
HVAC as-built layouts for a two-story office building, including the first and second floor plans. We’ve got full ductwork routing, equipment legends and unit specs from 20k to 60k BTU. Also covers details for grills, exhaust fans, and ceiling diffusers plus the usual mechanical notes.

FREE

File Details

File Type
DWG
Type
Plan
Language
English
Materials
N/A
Units
Metric
Area
1000 – 2499 m² (10763.9 – 26899.0 ft²)
Features
A/C
Uploaded by
Eng_Plans
Downloads
6 downloads
Category
Engineering & Technical, Mechanical, Electrical & Plumbing (MEP)
Published
Jul 10, 2026

Download faster, ad-free, with more daily files from $7/mo

Browse All Downloads