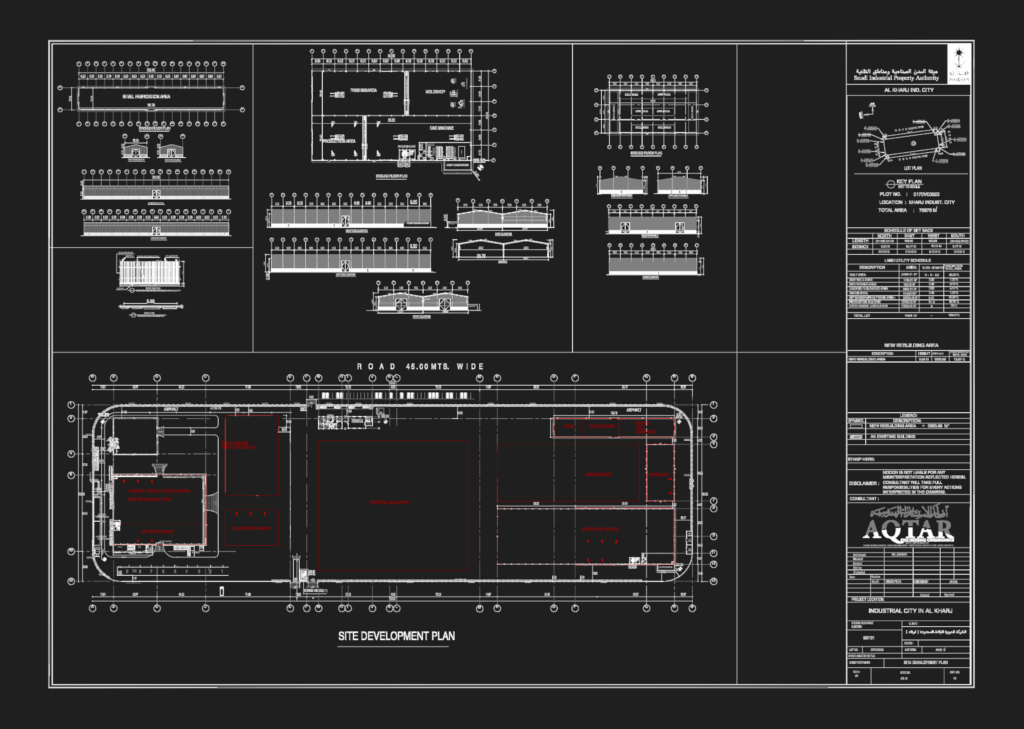
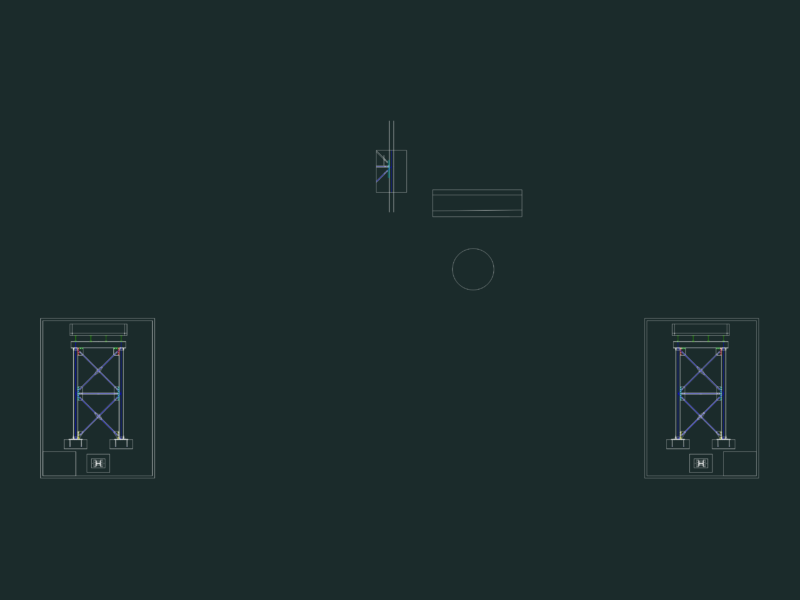
Site development plan for a large-scale industrial facility in Al Kharj Industrial City. Includes a detailed lot plan, site layout, and ground floor plans for various production zones like steel fabrication and CNC machining. You’ll also find building elevations and sections for the different strcutures on site. Schedule of setbacks and a land utility schedule are provided in the legends. Covers a total site area of 75,676 m². Footprints for the mosque, guard houses, and admin buildings are also included along with technical data etc.
Industrial city factory site development plan and floor layouts