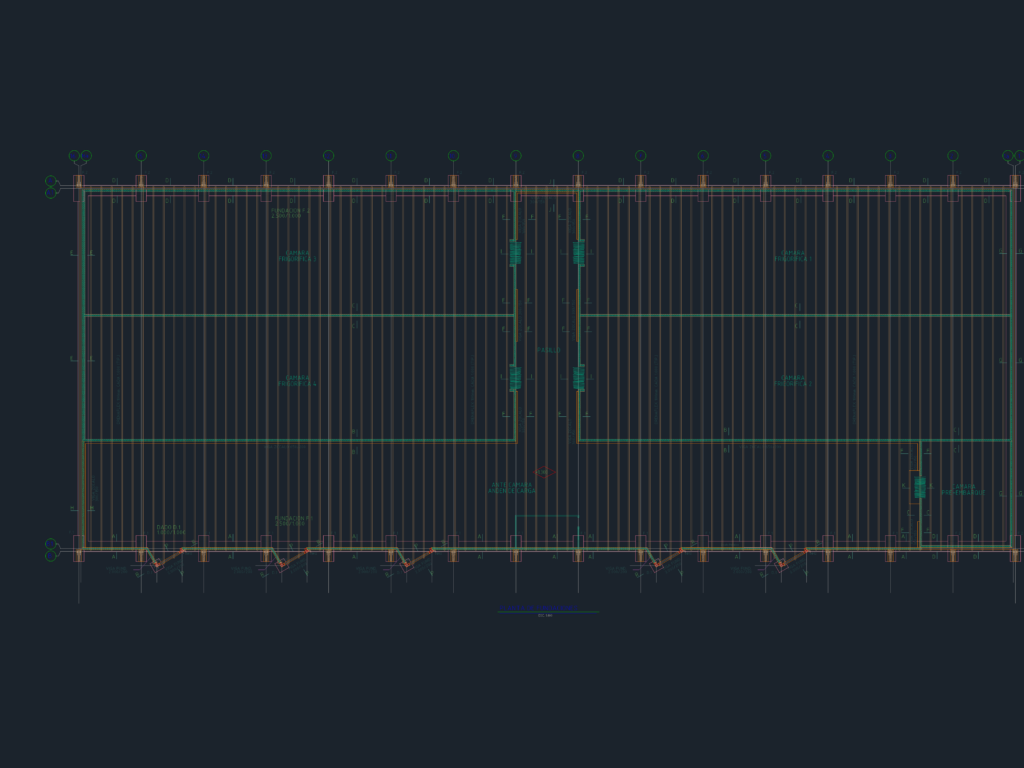
Architecture & structural set for a cold storage industrial facility including four large refrigeration chambers. Includes site location plans for the Patagonia area, floor plans for the cold rooms, and truck loading areas. Detailed sections show insulated panels ranging from 100mm to 300mm thick, with floor insulation layers of expanded polystyrene and polyethylene. Structural steel drawings cover roof trusses using C 150x50x15x2 profiles, column base details, and seismic design specs following NCh. 433 standarrds. Foundation plan and sections are provided for reinforced concrete footings and viga zocalo beams. Specs for H-25 concrete and A630-420H steel are noted throughout. Proyecto completo de cámaras frigoríficas con planos de arquitectura, estructuras y detalles de fundaciones.
Industrial Cold Storage Architecture and Structural Steel Project