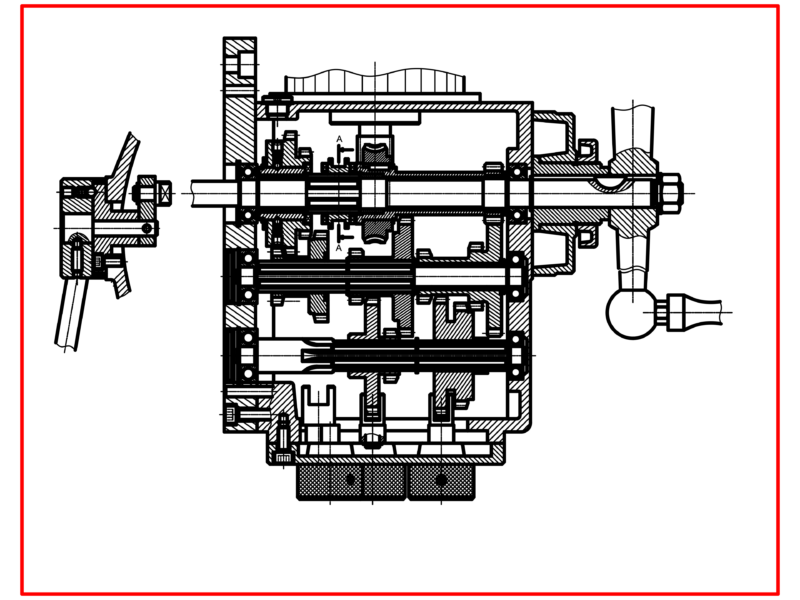
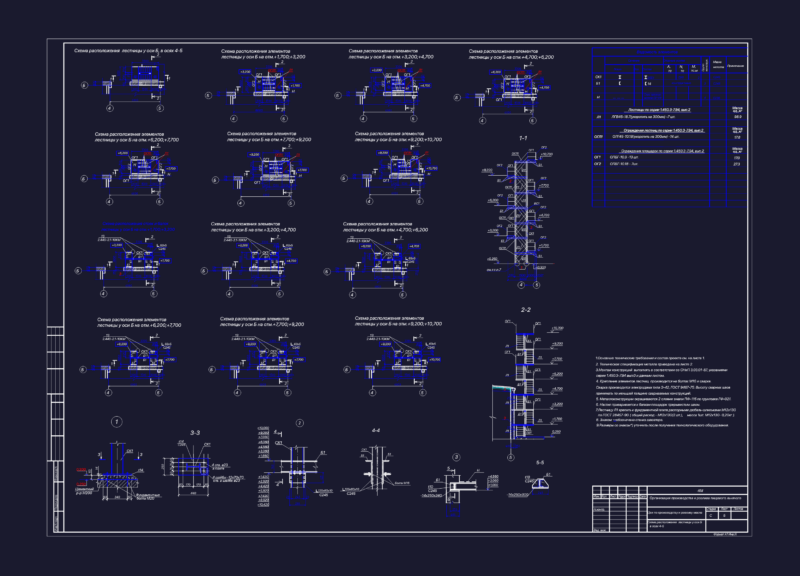
Structural foundation plans and pile layout for an industrial hangar in Vietnam.
Industrial hangar foundation plan and structural pile details from Vietnam

Structural foundation plans and pile layout for an industrial hangar in Vietnam.