Two-level nightclub layout incl. dance floors, stage, bar, technical areas, and exterior elevations
Nightclub architectural project with plans and sections
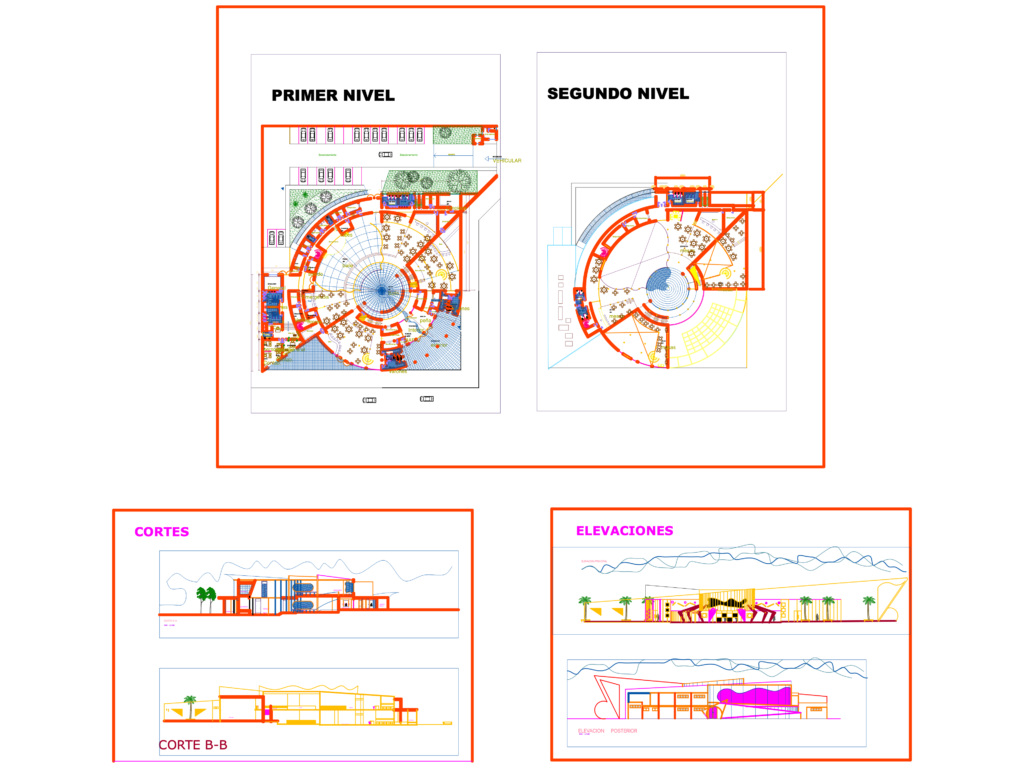
Two-level nightclub layout incl. dance floors, stage, bar, technical areas, and exterior elevations